Welcome to 3 Pohat Ct, where timeless elegance meets everyday function. Thoughtfully updated, this light-filled Colonial offers qualityfinishes, generous space, and a truly move-in-ready lifestyle. An 18-foot foyer welcomes natural light. The renovated kitchen features new cabinetryand appliances, wine refrigerator, microwave drawer, and 84-inch quartz island with overhang. It flows into a breakfast area and family room withwood-burning fireplace and oversized transom windows. A mudroom with first-floor laundry adds convenience, plus laundry hookups upstairs. Thesecond floor offers a spacious primary suite with walk-in closet and spa-like bath with stall shower and freestanding tub. Every closet includes abuilt-in organization system. The finished basement provides space for recreation and entertaining.
Active
$749,500
3 Pohat Court, Franklin Twp., NJ 07882
4beds
4,176sqft
Single Family Residence
Built in 2000
0.93 Acres Lot
$-- Zestimate®
$179/sqft
$-- HOA
What's special
Light-filled colonialMicrowave drawerQuality finishesWalk-in closetGenerous spaceRenovated kitchenMudroom with first-floor laundry
- 16 days
- 1,194
- 121
Zillow last checked:
Listing updated:
Listed by:
Polina Andrutchuk 973-525-2515,
Exp Realty, Llc
Source: GSMLS,MLS#: 4059953
Facts & features
Interior
Bedrooms & bathrooms
- Bedrooms: 4
- Bathrooms: 3
- Full bathrooms: 2
- 1/2 bathrooms: 1
Primary bedroom
- Description: Full Bath, Walk-In Closet
Bedroom 1
- Level: Second
- Area: 598
- Dimensions: 26 x 23
Bedroom 2
- Level: Second
- Area: 120
- Dimensions: 12 x 10
Bedroom 3
- Level: Second
- Area: 144
- Dimensions: 12 x 12
Bedroom 4
- Level: Second
- Area: 132
- Dimensions: 12 x 11
Primary bathroom
- Features: Soaking Tub, Stall Shower
Dining room
- Features: Formal Dining Room
- Level: First
- Area: 156
- Dimensions: 12 x 13
Family room
- Level: First
- Area: 266
- Dimensions: 19 x 14
Kitchen
- Features: Kitchen Island, Separate Dining Area
- Level: First
- Area: 169
- Dimensions: 13 x 13
Living room
- Level: First
- Area: 156
- Dimensions: 12 x 13
Basement
- Features: Rec Room, Utility Room
Heating
- 1 Unit, Forced Air, Natural Gas
Cooling
- 1 Unit, Central Air
Appliances
- Included: Carbon Monoxide Detector, Dishwasher, Microwave, Range/Oven-Gas, Refrigerator, Washer/Dryer Stacked, Wine Refrigerator, Gas Water Heater
Features
- Cathedral Ceiling(s), High Ceilings, Walk-In Closet(s), Breakfast, Office, Rec Room
- Flooring: Laminate, Tile, Wood
- Basement: Yes,Finished,French Drain,Sump Pump
- Number of fireplaces: 1
- Fireplace features: Family Room
Interior area
- Total structure area: 4,176
- Total interior livable area: 4,176 sqft
Property
Parking
- Total spaces: 10
- Parking features: 1 Car Width, Attached Garage
- Attached garage spaces: 2
- Uncovered spaces: 10
Features
- Patio & porch: Deck
Lot
- Size: 0.93 Acres
- Dimensions: .93 AC
- Features: Cul-De-Sac, Level
Details
- Parcel number: 3005000160000000200020
Construction
Type & style
- Home type: SingleFamily
- Architectural style: Colonial
- Property subtype: Single Family Residence
Materials
- Stone, Vinyl Siding
- Roof: Asphalt Shingle
Condition
- Year built: 2000
- Major remodel year: 2026
Utilities & green energy
- Gas: Gas-Natural
- Sewer: Septic Tank
- Water: Public
- Utilities for property: Electricity Connected, Natural Gas Connected
Community & HOA
Community
- Security: Carbon Monoxide Detector(s), Smoke Detector(s), Carbon Monoxide Detector
Location
- Region: Washington
Financial & listing details
- Price per square foot: $179/sqft
- Tax assessed value: $365,000
- Annual tax amount: $11,420
- Date on market: 10/20/2026
- Exclusions: Accessories, flowers. decorative pieces;
- Ownership type: Fee Simple
- Electric utility on property: Yes
Estimated market value
Not available
Estimated sales range
Not available
Not available
Price history
| Date | Event | Price |
|---|---|---|
| 10/20/2026 | Listed for sale | $749,500$179/sqft |
Source:  GSMLS #4059953 Report a problem | ||
| 10/19/2026 | Listing removed | $749,500$179/sqft |
Source: GSMLS #4055387 Report a problem | ||
| 10/18/2026 | Pending sale | $749,500$179/sqft |
Source: GSMLS #4055387 Report a problem | ||
| 9/28/2026 | Listed for sale | $749,500+137.9%$179/sqft |
Source: GSMLS #4055387 Report a problem | ||
| 5/4/2026 | Sold | $315,000+5%$75/sqft |
Source: GSMLS #3999106 Report a problem | ||
| 1/14/2026 | Pending sale | $300,000$72/sqft |
Source: GSMLS #3999106 Report a problem | ||
| 11/23/2025 | Listed for sale | $300,000-38.1%$72/sqft |
Source: GSMLS #3999106 Report a problem | ||
| 7/29/2009 | Listing removed | $485,000$116/sqft |
Source: Homes.com #2273420 Report a problem | ||
| 4/22/2008 | Listed for sale | $485,000-0.5%$116/sqft |
Source: Homes.com #2273420 Report a problem | ||
| 10/3/2006 | Sold | $487,500+12.1%$117/sqft |
Source: Public Record Report a problem | ||
| 3/11/2004 | Sold | $435,000+18.9%$104/sqft |
Source: Public Record Report a problem | ||
| 11/6/2002 | Sold | $365,900+18.1%$88/sqft |
Source: Public Record Report a problem | ||
| 5/2/2000 | Sold | $309,900$74/sqft |
Source: Public Record Report a problem | ||
Public tax history
| Year | Property taxes | Tax assessment |
|---|---|---|
| 2026 | $11,421 -3.6% | $365,000 |
| 2025 | $11,844 | $365,000 |
| 2024 | $11,844 +2.2% | $365,000 |
| 2023 | $11,585 +3.4% | $365,000 |
| 2022 | $11,202 +2.2% | $365,000 |
| 2021 | $10,957 | $365,000 |
| 2020 | -- | $365,000 |
Find assessor info on the county website
Monthly payment
Est. payment
Payment breakdown
Explore the cost of this home by adjusting the details. Changes won't be saved.Climate risks
Neighborhood: 07882
Nearby schools
Schools provided by the listing agent
- Elementary: Franklin
- Middle: Warrnhills
- High: Warrnhills
Source: GSMLS. This data may not be complete. We recommend contacting the local school district to confirm school assignments for this home.

Similar homes
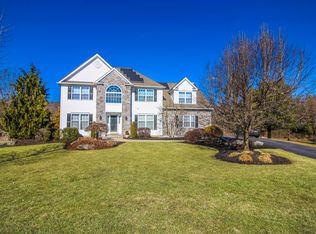
- $870,0004 bd3 ba4k sqft15 Halls Mill Rd, Franklin Twp., NJ 08802For Sale
 MLS ID #4060214, Evgeny Onishkevich, Weichert Realtors. GSMLS
- $625,0004 bd3 ba2.5k sqft30 Glen Eagles Rd, Washington Twp., NJ 07882For Sale
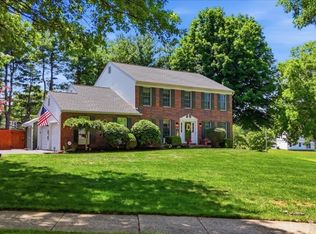 MLS ID #4035828, Jessica Wormeck, Weichert Realtors. GSMLS
- $740,0005 bd3 ba2.7k sqft1909 Gary Road, Greenwich Twp., NJ 08886For Sale
 MLS ID #4057353, Christopher J Butler, Re/Max Supreme. GSMLS
- $775,0004 bd3 ba3.4k sqft5 Mountain View Rd, Lopatcong Twp., NJ 08865For Sale
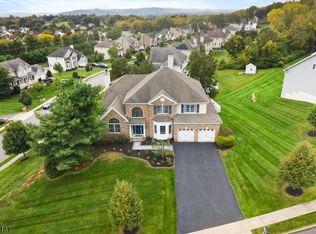 MLS ID #4056429, Cynthia Fowlkes, Re/Max Instyle. GSMLS
