Welcome to Wyndham Farms! Set on .68 acres with NO HOA, this spacious 5-bedroom, 2.5-bath Colonial offers an impressive combination of space, updates, and indoor-outdoor living. The main level features hardwood floors, formal living and dining spaces, an open kitchen with granite countertops and a center island, a sun-filled breakfast/sunroom, a family room with a fireplace, first-floor laundry, and a powder room. Upstairs, the expansive primary suite features a custom walk-in closet and beautifully remodeled bath, joined by four additional bedrooms and an updated hall bath. The partially finished full basement adds flexible recreation and bonus space. Outside, enjoy the Trex deck, paver patio, expansive open backyard, and existing underground invisible pet fence, which will remain with the property. Significant improvements include roof and gutters (2021), furnace (2020), central A/C (2021), water heater (2016), primary bath remodel (2022), custom primary closet with new drywall/insulation (2023), chandelier and microwave (2025), freshly painted interior, and refreshed kitchen cabinetry (2026). Attached 2-car garage, natural gas forced-air heating, public water, and public sewer complete the package.
Active
$740,000
1909 Gary Road, Greenwich Twp., NJ 08886
5beds
2,713sqft
Single Family Residence
Built in 1998
0.68 Acres Lot
$737,900 Zestimate®
$273/sqft
$-- HOA
What's special
- 6 days
- 474
- 29
Zillow last checked:
Listing updated:
Listed by:
Christopher J Butler 908-285-0534,
Re/Max Supreme,
Jessica Lauren Eckert
Source: GSMLS,MLS#: 4057353
Facts & features
Interior
Bedrooms & bathrooms
- Bedrooms: 5
- Bathrooms: 3
- Full bathrooms: 2
- 1/2 bathrooms: 1
Primary bedroom
- Description: Full Bath, Walk-In Closet
Bedroom 1
- Level: Second
- Area: 315
- Dimensions: 15 x 21
Bedroom 2
- Level: Second
- Area: 252
- Dimensions: 18 x 14
Bedroom 3
- Level: Second
- Area: 156
- Dimensions: 12 x 13
Bedroom 4
- Level: Second
- Area: 187
- Dimensions: 11 x 17
Primary bathroom
- Features: Stall Shower
Dining room
- Features: Formal Dining Room
- Level: First
- Area: 187
- Dimensions: 11 x 17
Family room
- Level: First
- Area: 150
- Dimensions: 10 x 15
Kitchen
- Features: Breakfast Bar, Kitchen Island, Eat-in Kitchen, Pantry, Separate Dining Area
- Level: First
- Area: 272
- Dimensions: 17 x 16
Living room
- Level: First
- Area: 234
- Dimensions: 18 x 13
Basement
- Features: Inside Entrance, Rec Room, Storage Room
Heating
- 1 Unit, Forced Air, Natural Gas
Cooling
- 1 Unit, Ceiling Fan(s), Central Air
Appliances
- Included: Carbon Monoxide Detector, Dishwasher, Disposal, Dryer, Microwave, Range/Oven-Gas, Refrigerator, Washer, Gas Water Heater
- Laundry: Level 1
Features
- Bedroom, Breakfast, Rec Room, See Remarks
- Flooring: Carpet, Laminate, Tile, Wood
- Windows: Skylight(s)
- Basement: Yes,Partially Finished,Full
- Number of fireplaces: 1
- Fireplace features: Family Room, See Remarks
Interior area
- Total structure area: 2,713
- Total interior livable area: 2,713 sqft
Property
Parking
- Total spaces: 4
- Parking features: 2 Car Width, Asphalt, Driveway-Exclusive, Attached Garage, Garage Door Opener
- Attached garage spaces: 2
- Uncovered spaces: 4
Features
- Patio & porch: Deck, Patio
- Exterior features: Curbs, Sidewalk
Lot
- Size: 0.68 Acres
- Dimensions: .68 AC
- Features: Level, Open Lot
Details
- Additional structures: Storage Shed
- Parcel number: 3007000230027000070000
- Zoning description: Residential
Construction
Type & style
- Home type: SingleFamily
- Architectural style: Colonial
- Property subtype: Single Family Residence
Materials
- Vinyl Siding
- Roof: Asphalt Shingle
Condition
- Year built: 1998
Utilities & green energy
- Gas: Gas-Natural
- Sewer: Public Sewer
- Water: Public
- Utilities for property: Electricity Connected, Natural Gas Connected, Garbage Extra Charge
Community & HOA
Community
- Security: Carbon Monoxide Detector
- Subdivision: Wyndham Farms
Location
- Region: Stewartsville
Financial & listing details
- Price per square foot: $273/sqft
- Tax assessed value: $338,800
- Annual tax amount: $13,728
- Date on market: 10/10/2026
- Exclusions: AS PER SD
- Ownership type: Fee Simple
- Electric utility on property: Yes
Estimated market value
$737,900
$701,000 - $775,000
$4,277/mo
Price history
| Date | Event | Price |
|---|---|---|
| 10/10/2026 | Listed for sale | $740,000+92.2%$273/sqft |
Source:  GSMLS #4057353 Report a problem GSMLS #4057353 Report a problem | ||
| 9/20/2018 | Sold | $385,000-1.3%$142/sqft |
Source: GSMLS #3488916 Report a problem | ||
| 9/4/2018 | Listed for sale | $389,900$144/sqft |
Source: COLDWELL BANKER #3488916 Report a problem | ||
| 8/22/2018 | Pending sale | $389,900$144/sqft |
Source: Coldwell Banker Residential Brokerage - Clinton Office #3488916 Report a problem | ||
| 7/21/2018 | Listed for sale | $389,900+8.9%$144/sqft |
Source: COLDWELL BANKER #3488916 Report a problem | ||
| 7/9/2003 | Sold | $357,900+66.9%$132/sqft |
Source: Public Record Report a problem | ||
| 7/13/1998 | Sold | $214,490$79/sqft |
Source: Public Record Report a problem | ||
Public tax history
| Year | Property taxes | Tax assessment |
|---|---|---|
| 2026 | $13,728 +1.7% | $338,800 |
| 2025 | $13,498 | $338,800 |
| 2024 | $13,498 +10.6% | $338,800 +0.8% |
| 2023 | $12,200 +6.9% | $336,200 |
| 2022 | $11,411 +1.9% | $336,200 |
| 2021 | $11,202 +2.3% | $336,200 |
| 2020 | $10,953 +3.1% | $336,200 |
| 2019 | $10,621 +0.7% | $336,200 +2.5% |
| 2018 | $10,548 +1.3% | $328,000 |
| 2017 | $10,417 +1.9% | $328,000 |
| 2016 | $10,224 -1.5% | $328,000 |
| 2015 | $10,384 +16.6% | $328,000 |
| 2014 | $8,908 +1.6% | $328,000 |
| 2013 | $8,767 | $328,000 |
Find assessor info on the county website
Monthly payment
Est. payment
Payment breakdown
Explore the cost of this home by adjusting the details. Changes won't be saved.Climate risks
Neighborhood: Greenwich
Nearby schools
Schools provided by the listing agent
- Elementary: Greenwich
- Middle: Stewrtsvle
- High: Philipsbrg
Source: GSMLS. This data may not be complete. We recommend contacting the local school district to confirm school assignments for this home.
Similar homes
- $749,9004 bd4 ba2.5k sqft1002 Valerie Place, Greenwich Twp., NJ 08886For Sale
 MLS ID #4049981, Mark Scuderi, Re/Max Supreme. GSMLS
 - $769,9004 bd3 ba3.1k sqft1813 Gary Road, Greenwich Twp., NJ 08886For Sale
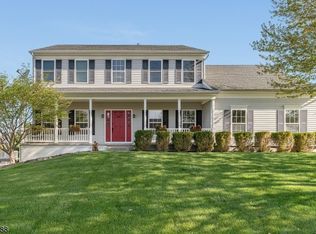 MLS ID #4045924, Bethe Frazer, Coldwell Banker Realty. GSMLS
 - $585,0004 bd3 ba2.7k sqft607 Patricia Circle, Greenwich Twp., NJ 08886For Sale
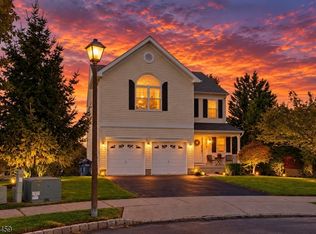 MLS ID #4056020, Rebecca Meyer, Bhhs Fox & Roach. GSMLS
 - $775,0004 bd3 ba3.4k sqft5 Mountain View Rd, Lopatcong Twp., NJ 08865For Sale
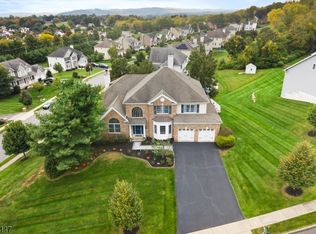 MLS ID #4056429, Cynthia Fowlkes, Re/Max Instyle. GSMLS
 - $650,0003 bd2 ba1.8k sqft732 State Route 57, Stewartsville, NJ 08886For Sale
 MLS ID #2703485R, ROBERT DEKANSKI. All Jersey MLS
 - $749,0483 bd3 ba1.9k sqft48 Plantation Rd, White House Station, NJ 08889For SaleMLS ID #2705053R, ROBIN H. ERVIN. All Jersey MLS
