Welcome to the Lake Cushetunk Woods community! This gorgeous home hosts a beautiful, well-maintained, over-sized lot with a fenced in yard. Relax on your deck while admiring this quaint, wooded lot. The 3 bedroom 2.5 bath house with finished basement has been meticulously maintained and updated with all new efficient windows and doors. The roof, floors, HVAC and kitchen/appliances have all been upgraded as well. The gorgeous cathedral ceilings further highlight the spacious open floor plan. The kitchen and spacious yard are ideal for entertaining. Enjoy the community trails while admiring the scenic lake. The community clubhouse, pool, and tennis courts are also great for functions. This move in ready home is an absolute must-see! Don't miss out on this opportunity.
For sale
Price cut: $25K (9/10)
$749,048
48 Plantation Rd, White House Station, NJ 08889
3beds
1,980sqft
Single Family Residence
Built in 1995
10,018 Square Feet Lot
$741,600 Zestimate®
$378/sqft
$53/mo HOA
What's special
Finished basementGorgeous cathedral ceilingsQuaint wooded lotFenced in yardBeautiful well-maintained over-sized lotSpacious open floor plan
- 3 days
- 374
- 9
Zillow last checked:
Listing updated:
Listed by:
ROBIN H. ERVIN 732-890-9321,
COLDWELL BANKER REALTY
Source: All Jersey MLS,MLS#: 2705053R
Facts & features
Interior
Bedrooms & bathrooms
- Bedrooms: 3
- Bathrooms: 3
- Full bathrooms: 2
- 1/2 bathrooms: 1
Primary bedroom
- Area: 216
- Dimensions: 18 x 12
Bedroom 2
- Area: 130
- Dimensions: 13 x 10
Bedroom 3
- Area: 120
- Dimensions: 12 x 10
Dining room
- Features: Formal Dining Room
- Area: 169
- Dimensions: 13 x 13
Kitchen
- Features: Eat-in Kitchen
Living room
- Area: 156
- Dimensions: 13 x 12
Basement
- Area: 0
Heating
- Forced Air
Cooling
- Central Air
Appliances
- Included: Dishwasher, Dryer, Gas Range/Oven, Exhaust Fan, Microwave, Refrigerator, Range, Washer, Gas Water Heater
Features
- Entrance Foyer, Kitchen, Laundry Room, Bath Half, Living Room, Dining Room, 3 Bedrooms, Bath Full, Bath Main, None, Family Room, Other Room(s)
- Flooring: Carpet, Ceramic Tile, Wood
- Basement: Full, Finished, Other Room(s)
- Number of fireplaces: 1
- Fireplace features: See Remarks
Interior area
- Total structure area: 1,980
- Total interior livable area: 1,980 sqft
Video & virtual tour
Property
Parking
- Total spaces: 2
- Parking features: 2 Car Width, Asphalt, Garage, Attached, Built-In Garage
- Attached garage spaces: 2
- Has uncovered spaces: Yes
- Details: Oversized Vehicles Restricted
Features
- Levels: Two
- Stories: 2
- Patio & porch: Deck, Patio
- Exterior features: Curbs, Deck, Patio, Sidewalk
- Has private pool: Yes
- Pool features: Outdoor Pool, Private
Lot
- Size: 10,018 Square Feet
- Features: Near Shopping, Near Train
Details
- Parcel number: 22000210700007
- Zoning: PND1
Construction
Type & style
- Home type: SingleFamily
- Architectural style: Colonial, Two Story
- Property subtype: Single Family Residence
Materials
- Roof: Asphalt
Condition
- Year built: 1995
Utilities & green energy
- Gas: Natural Gas
- Sewer: Public Sewer
- Water: Public
- Utilities for property: Cable Connected, Electricity Connected, Natural Gas Connected
Community & HOA
Community
- Features: Clubhouse, Outdoor Pool, Playground, Tennis Court(s), Curbs, Sidewalks
HOA
- Has HOA: Yes
- Services included: Amenities-Some, Common Area Maintenance, Ins Common Areas
- HOA fee: $160 quarterly
Location
- Region: White House Station
Financial & listing details
- Price per square foot: $378/sqft
- Tax assessed value: $456,100
- Annual tax amount: $12,761
- Date on market: 9/24/2026
- Ownership: Fee Simple
- Electric utility on property: Yes
Estimated market value
$741,600
$705,000 - $779,000
$4,152/mo
Price history
| Date | Event | Price |
|---|---|---|
| 9/10/2026 | Price change | $749,048-3.2%$378/sqft |
Source:  GSMLS #4043949 Report a problem GSMLS #4043949 Report a problem | ||
| 7/30/2026 | Listed for sale | $774,048+75.9%$391/sqft |
Source: GSMLS #4043949 Report a problem | ||
| 5/30/2014 | Sold | $440,000-2%$222/sqft |
Source: GSMLS #3127616 Report a problem | ||
| 5/4/2014 | Pending sale | $449,000$227/sqft |
Source: CENTURY 21 New Beginnings Realty #3127616 Report a problem | ||
| 3/27/2014 | Listed for sale | $449,000+9%$227/sqft |
Source: Century 21 New Beginnings Realty, Inc. #3127616 Report a problem | ||
| 3/17/2010 | Sold | $412,000-8.8%$208/sqft |
Source: Public Record Report a problem | ||
| 7/2/2004 | Sold | $452,000+31.4%$228/sqft |
Source: Public Record Report a problem | ||
| 2/8/2002 | Sold | $344,000+58.5%$174/sqft |
Source: Public Record Report a problem | ||
| 7/7/1995 | Sold | $217,061$110/sqft |
Source: Public Record Report a problem | ||
Public tax history
| Year | Property taxes | Tax assessment |
|---|---|---|
| 2026 | $12,762 +6.8% | $456,100 |
| 2025 | $11,954 | $456,100 |
| 2024 | $11,954 +11.5% | $456,100 |
| 2023 | $10,726 -3.9% | $456,100 |
| 2022 | $11,161 +4.1% | $456,100 |
| 2021 | $10,726 +1.9% | $456,100 +29.3% |
| 2020 | $10,521 +1.6% | $352,700 |
| 2019 | $10,355 +2.4% | $352,700 |
| 2018 | $10,115 +2.4% | $352,700 |
| 2017 | $9,876 +1.6% | $352,700 |
| 2016 | $9,717 +1.2% | $352,700 |
| 2015 | $9,597 -0.3% | $352,700 |
| 2014 | $9,625 +2.3% | $352,700 |
| 2013 | $9,410 -0.2% | $352,700 |
| 2012 | $9,428 -4.8% | $352,700 |
| 2011 | $9,906 +1.3% | $352,700 -7.3% |
| 2010 | $9,776 +1.9% | $380,400 |
| 2009 | $9,590 +1.2% | $380,400 |
| 2008 | $9,472 +4.6% | $380,400 |
| 2007 | $9,054 | $380,400 |
| 2006 | -- | $380,400 |
| 2005 | -- | $380,400 |
| 2004 | -- | $380,400 +2.2% |
| 2003 | -- | $372,100 +19.9% |
| 2002 | -- | $310,400 |
| 2001 | -- | $310,400 |
Find assessor info on the county website
Monthly payment
Est. payment
Payment breakdown
Explore the cost of this home by adjusting the details. Changes won't be saved.Climate risks
Neighborhood: 08889
- $742,8003 bd3 ba1.9k sqft46 Plantation Rd, White House Station, NJ 08889Off Market
- $669,900-- bd-- ba1.7k sqft50 Plantation Rd, Whitehouse Station, NJ 08889Off Market
- $761,9003 bd3 ba2.4k sqft44 Plantation Rd, Whitehouse Station, NJ 08889Off Market
- $762,000-- bd-- ba2.3k sqft52 Plantation Rd, Whitehouse Station, NJ 08889Off Market
Similar homes
- $949,9004 bd3 ba2.9k sqft21 Abraham Rd, Readington Twp., NJ 08889For Sale
 MLS ID #4050296, Eileen M. Wallace, Weichert Realtors. GSMLS
 - $749,9003 bd3 ba2.2k sqft1012 Stanton Lebanon Rd, Clinton Twp., NJ 08833For Sale
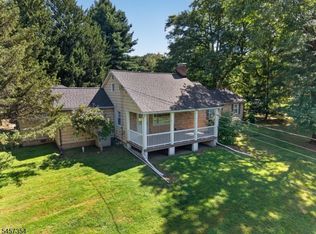 MLS ID #4050325, Robert L. Beatty, Weichert Realtors. GSMLS
 - $650,0003 bd3 ba1.6k sqft17 Wayside Ln, Clinton Twp., NJ 08833For Sale
 MLS ID #4047912, Giuseppe Dimaggio, Coldwell Banker Realty. GSMLS
 - $875,9003 bd3 ba1.4k sqft417 Mountain Rd, Readington Twp., NJ 08833For Sale
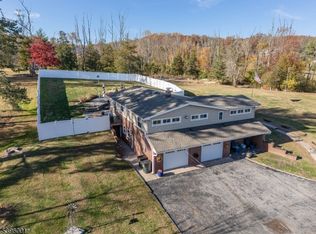 MLS ID #4030765, Nicole Yard, Coldwell Banker Realty. GSMLS
 - $799,0005 bd3 ba2.1k sqft62 Macafee Rd, Somerset, NJ 08873For Sale
 MLS ID #2704910R, PETER MANFREDO. All Jersey MLS
 - $675,0004 bd3 ba1.8k sqft111 Balch Ave, Piscataway, NJ 08854For SaleMLS ID #2704647R, SIMI KAPOOR. All Jersey MLS
