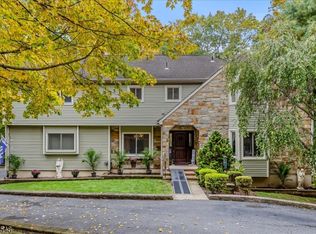
VERY well-maintained, bright, airy and spacious Colonial! Pride of ownership here. This inviting four bedroom home offers two full and one half bath and is situated on a level, wooded lot with beautiful curb appeal. This home features both a gorgeous formal living and a formal dining room. Beautiful kitchen with granite countertops, custom cabinetry and it's own separate eating area. Perfect for morning coffee while soaking in the morning sunlight. The heart of the home, aside from the kitchen, is the spacious family room featuring soaring cathedral ceilings, skylights, and a cozy wood-burning fireplace. French doors open to a large deck overlooking the private backyard- the perfect setting for entertaining, relaxing, or enjoying a glass of wine or a morning coffee. The deck also features a pergola, providing a wonderful shaded outdoor space. The oversized primary suite offers plenty of room to unwind, with a full bath, dressing area, walk-in closet, and a new walk in shower with beautiful stone and tile work! There's also plenty of additional living and storage space in the partially finished basement, with multiply separate rooms plus a dedicated utility and storage room. An attached two-car garage adds convenience and functionality. Ideally located close to town, restaurants, shopping, and major commuter routes. Move right in, unpack, and enjoy all that this wonderful home has to offer. Come see it!!!
Active
$735,000
21 Powhatatan Way, Mount Olive Twp., NJ 07840
4beds
--sqft
Single Family Residence
Built in 1987
1 Acres Lot
$734,900 Zestimate®
$--/sqft
$-- HOA
What's special
Cozy wood-burning fireplaceSoaring cathedral ceilingsLevel wooded lotDressing areaBeautiful curb appealMorning sunlightWalk-in closet
- 17 hours
- 120
- 16
Zillow last checked:
Listing updated:
Listed by:
James J Leffler Iii 201-919-5414,
Re/Max House Values
Source: GSMLS,MLS#: 4060755
Facts & features
Interior
Bedrooms & bathrooms
- Bedrooms: 4
- Bathrooms: 3
- Full bathrooms: 2
- 1/2 bathrooms: 1
Primary bedroom
- Description: Dressing Room, Full Bath, Walk-In Closet
Bedroom 1
- Level: Second
- Area: 234
- Dimensions: 18 x 13
Bedroom 2
- Level: Second
- Area: 144
- Dimensions: 12 x 12
Bedroom 3
- Level: Second
- Area: 84
- Dimensions: 12 x 7
Bedroom 4
- Level: Second
- Area: 105
- Dimensions: 15 x 7
Primary bathroom
- Features: Stall Shower
Dining room
- Features: Formal Dining Room
- Level: First
- Area: 168
- Dimensions: 14 x 12
Family room
- Level: First
- Area: 260
- Dimensions: 20 x 13
Kitchen
- Features: Eat-in Kitchen, Pantry, Separate Dining Area
- Level: First
- Area: 208
- Dimensions: 16 x 13
Living room
- Level: First
- Area: 288
- Dimensions: 24 x 12
Basement
- Features: Exercise Room, Office, Rec Room, Storage Room
Heating
- 1 Unit, Baseboard - Hotwater, Zoned, Natural Gas
Cooling
- 1 Unit, Central Air
Appliances
- Included: Carbon Monoxide Detector, Gas Cooktop, Dishwasher, Microwave, Range/Oven-Gas, Refrigerator
Features
- Rec Room, Exercise Room, Office, Storage Room
- Flooring: Carpet, Tile, Wood
- Windows: Blinds
- Basement: Yes,Partially Finished
- Number of fireplaces: 1
- Fireplace features: Family Room, Wood Burning
Property
Parking
- Total spaces: 8
- Parking features: 1 Car Width, Asphalt
- Garage spaces: 2
- Uncovered spaces: 8
Features
- Patio & porch: Deck, Patio
Lot
- Size: 1 Acres
- Dimensions: 1.0 AC
- Features: Level, Wooded
Details
- Parcel number: 2327087000000000020000
Construction
Type & style
- Home type: SingleFamily
- Architectural style: Colonial
- Property subtype: Single Family Residence
Materials
- Vinyl Siding
- Roof: Asphalt Shingle
Condition
- Year built: 1987
Utilities & green energy
- Gas: Gas-Natural
- Sewer: Septic 4 Bedroom Town Verified
- Water: Public
- Utilities for property: Underground Utilities, Electricity Connected, Natural Gas Connected
Community & HOA
Community
- Security: Carbon Monoxide Detector
- Subdivision: Mountain Park Ii
Location
- Region: Hackettstown
Financial & listing details
- Tax assessed value: $386,400
- Annual tax amount: $13,396
- Date on market: 10/23/2026
- Exclusions: Washer & Dryer excluded from sale
- Ownership type: Fee Simple
- Electric utility on property: Yes
Estimated market value
$734,900
$698,000 - $772,000
$4,388/mo
Price history
| Date | Event | Price |
|---|---|---|
| 10/23/2026 | Listed for sale | $735,000+72.9% |
Source:  GSMLS #4060755 Report a problem | ||
| 9/9/2019 | Listing removed | $425,000 |
Source: Weichert Realtors #3567174 Report a problem | ||
| 6/20/2019 | Price change | $425,000-1.2% |
Source: Weichert Realtors #3567174 Report a problem | ||
| 4/26/2019 | Price change | $430,000-1.1% |
Source: Weichert Realtors #3505782 Report a problem | ||
| 3/15/2019 | Listed for sale | $435,000 |
Source: Weichert Realtors #3505782 Report a problem | ||
| 12/8/2018 | Listing removed | $435,000 |
Source: Weichert Realtors #3505782 Report a problem | ||
| 11/6/2018 | Price change | $435,000-1% |
Source: Weichert Realtors #3505782 Report a problem | ||
| 10/2/2018 | Listed for sale | $439,500+94.5% |
Source: Weichert Realtors #3505782 Report a problem | ||
| 7/29/1991 | Sold | $226,000 |
Source: Agent Provided Report a problem | ||
Public tax history
| Year | Property taxes | Tax assessment |
|---|---|---|
| 2026 | $13,396 -0.5% | $386,400 |
| 2025 | $13,466 | $386,400 |
| 2024 | $13,466 +6% | $386,400 |
| 2023 | $12,701 -2.4% | $386,400 |
| 2022 | $13,014 +0.3% | $386,400 |
| 2021 | $12,975 +1.7% | $386,400 |
| 2020 | $12,759 +1% | $386,400 |
| 2019 | $12,635 +1.8% | $386,400 |
| 2018 | $12,415 +0.2% | $386,400 |
| 2017 | $12,396 +0.8% | $386,400 |
| 2016 | $12,303 -0.1% | $386,400 |
| 2015 | $12,315 +0.9% | $386,400 |
| 2014 | $12,203 +3.5% | $386,400 |
| 2012 | $11,793 +0.7% | $386,400 |
| 2011 | $11,708 +5.9% | $386,400 -1% |
| 2010 | $11,056 +4.7% | $390,400 -14.1% |
| 2009 | $10,556 | $454,600 |
| 2008 | -- | $454,600 +95.3% |
| 2007 | -- | $232,800 |
| 2006 | -- | $232,800 |
| 2005 | -- | $232,800 |
| 2004 | -- | $232,800 |
| 2003 | -- | $232,800 |
| 2002 | -- | $232,800 |
| 2001 | -- | $232,800 |
Find assessor info on the county website
Monthly payment
Est. payment
Payment breakdown
Explore the cost of this home by adjusting the details. Changes won't be saved.Climate risks
Neighborhood: 07840
Nearby schools
Schools provided by the listing agent
- Elementary: Sandshore
- Middle: Mt.olive Ms
- High: Mt.olive Hs
Source: GSMLS. This data may not be complete. We recommend contacting the local school district to confirm school assignments for this home.
- $747,200-- bd-- ba2.3k sqft1 Pocahontas Pl, Hackettstown, NJ 07840Off Market
- $700,900-- bd-- ba2.3k sqft2 Pocahontas Pl, Hackettstown, NJ 07840Off Market
- $707,7004 bd3 ba2.4k sqft19 Powhatatan Way, Hackettstown, NJ 07840Off Market
- $752,900-- bd-- ba2.3k sqft2 Pocahontas Way, Hackettstown, NJ 07840Off Market
Similar homes
- $750,0006 bd5 ba5.5k sqft78 Knob Hill Rd, Washington Twp., NJ 07840For Sale
 MLS ID #4058272, Barbra Allyson Spargo, Progressive Realty Group. GSMLS
- $750,0004 bd4 ba-- sqft18 Cornerstone Dr, Allamuchy Twp., NJ 07840For Sale
 MLS ID #4057429, John Schlaffer, Keller Williams Integrity. GSMLS
- $699,9004 bd3 ba2.7k sqft105A Russling Rd, Independence Twp., NJ 07840For Sale
 MLS ID #4057014, James Ultimo, Exit Realty Connections. GSMLS
- $--3 bd3 ba3k sqft127 Russling Rd, Hackettstown, NJ 07840AuctionXome
- $625,0004 bd3 ba2k sqft38 Winding Hill Dr, Hackettstown, NJ 07840For Sale
 MLS ID #2704349R, ROBERT DEKANSKI. All Jersey MLS
- $650,0003 bd2 ba2k sqft361 Naughright Rd, Long Valley, NJ 07853For SaleMLS ID #2705718R, ROBERT DEKANSKI. All Jersey MLS
