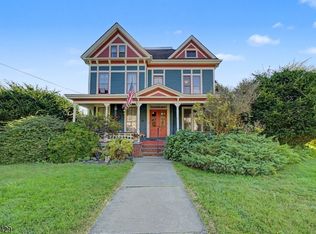
Step into the charm of a classic Victorian with the comfort and updates today's buyers are looking for. This inviting 4-bedroom, 2-full bath home offers an abundance of character, including beautiful woodwork, glass pocket and French doors and stunning architectural details that give the home a warmth and personality that is hard to replicate. One of the home's standout features is the gorgeous wraparound Trex front porch, complete with recessed lighting an ideal spot for morning coffee or simply enjoying the neighborhood. Inside, the home offers a comfortable and versatile layout, with the convenience of a recently added second-floor laundry. The walk-up attic provides generous space for storage and the potential for future finishing, depending on your needs and vision. The outdoor spaces continue to impress with a cozy backyard designed for relaxing and entertaining. A detached oversized 1-car garage provides excellent parking, while the usable loft above offers additional storage space. And the location? Hard to beat. Enjoy the best of Hackettstown with shops, restaurants, breweries and the college all nearby, many of which are within walking distance. Also conveniently located to train, commuter routes, hospital, parks, trails and rec complex. A home with character, thoughtful updates and the kind of in-town lifestyle that makes everyday living a little more enjoyable. Welcome home to 406 W. Moore Street.
Active
$615,000
406 W Moore St, Hackettstown Town, NJ 07840
4beds
--sqft
Single Family Residence
Built in 1928
8,712 Square Feet Lot
$611,300 Zestimate®
$--/sqft
$-- HOA
What's special
Recessed lightingStunning architectural detailsAbundance of characterBeautiful woodworkRecently added second-floor laundryComfortable and versatile layout
- 5 days
- 650
- 68
Zillow last checked:
Listing updated:
Listed by:
Donna Chingery 908-616-5432,
Coldwell Banker Realty
Source: GSMLS,MLS#: 4056801
Facts & features
Interior
Bedrooms & bathrooms
- Bedrooms: 4
- Bathrooms: 2
- Full bathrooms: 2
Primary bedroom
- Description: Dressing Room, Sitting Room
Bedroom 1
- Level: Second
- Area: 169
- Dimensions: 13 x 13
Bedroom 2
- Level: Second
- Area: 120
- Dimensions: 10 x 12
Bedroom 3
- Level: Second
- Area: 140
- Dimensions: 14 x 10
Bedroom 4
- Level: Second
- Area: 169
- Dimensions: 13 x 13
Dining room
- Features: Formal Dining Room
- Level: First
- Area: 210
- Dimensions: 15 x 14
Family room
- Level: First
- Area: 210
- Dimensions: 15 x 14
Kitchen
- Features: Country Kitchen
- Level: First
- Area: 208
- Dimensions: 16 x 13
Living room
- Level: First
- Area: 252
- Dimensions: 18 x 14
Heating
- 1 Unit, Radiators - Steam, Electric, Oil Tank Above Ground - Outside
Cooling
- Window Unit(s)
Appliances
- Included: Dishwasher, Dryer, Range/Oven-Electric, Refrigerator, Washer
- Laundry: Laundry Room
Features
- Foyer
- Flooring: Carpet, Tile, Wood
- Windows: Blinds
- Basement: Yes,Bilco-Style Door,Unfinished
- Number of fireplaces: 1
- Fireplace features: Living Room, Wood Burning
Property
Parking
- Total spaces: 1
- Parking features: 1 Car Width, Gravel, Detached Garage, Garage, Loft Storage, Oversized, Pull Down Stairs (Garage)
- Garage spaces: 1
Features
- Patio & porch: Open Porch(es)
- Exterior features: Curbs, Sidewalk
Lot
- Size: 8,712 Square Feet
- Dimensions: 60 x 146 IRR .20 ACRE
- Features: Level
Details
- Parcel number: 3008000940000000040000
Construction
Type & style
- Home type: SingleFamily
- Architectural style: Victorian
- Property subtype: Single Family Residence
Materials
- Vinyl Siding
- Roof: Asphalt Shingle
Condition
- Year built: 1928
Utilities & green energy
- Gas: Gas In Street
- Sewer: Public Sewer, Sewer Charge Extra
- Water: Public, Water Charge Extra
- Utilities for property: Electricity Connected, Gas In Street, Cable Available, Fiber Optic Available, Garbage Extra Charge
Community & HOA
Location
- Region: Hackettstown
Financial & listing details
- Tax assessed value: $326,200
- Annual tax amount: $11,341
- Date on market: 10/5/2026
- Ownership type: Fee Simple
- Electric utility on property: Yes
Estimated market value
$611,300
$581,000 - $642,000
$3,371/mo
Price history
| Date | Event | Price |
|---|---|---|
| 10/5/2026 | Listed for sale | $615,000+11.8% |
Source:  GSMLS #4056801 Report a problem GSMLS #4056801 Report a problem | ||
| 2/16/2024 | Sold | $550,000 |
Source: GSMLS #3868146 Report a problem | ||
| 11/9/2023 | Pending sale | $550,000 |
Source: GSMLS #3868146 Report a problem | ||
| 11/3/2023 | Listed for sale | $550,000 |
Source: GSMLS #3868146 Report a problem | ||
| 10/17/2023 | Pending sale | $550,000 |
Source: GSMLS #3868146 Report a problem | ||
| 10/7/2023 | Listed for sale | $550,000 |
Source: GSMLS #3868146 Report a problem | ||
Public tax history
| Year | Property taxes | Tax assessment |
|---|---|---|
| 2026 | $11,342 +1.7% | $326,200 |
| 2025 | $11,153 +6.8% | $326,200 +6.8% |
| 2024 | $10,442 +1.3% | $305,400 |
| 2023 | $10,304 +5.6% | $305,400 |
| 2022 | $9,761 | $305,400 |
| 2021 | $9,761 +5% | $305,400 |
| 2020 | $9,296 +3.5% | $305,400 |
| 2019 | $8,985 | $305,400 |
| 2018 | $8,985 +3.8% | $305,400 |
| 2017 | $8,655 +4.5% | $305,400 |
| 2016 | $8,283 +3.5% | $305,400 |
| 2015 | $8,005 +3.6% | $305,400 |
| 2014 | $7,724 +3.2% | $305,400 |
| 2013 | $7,486 +2% | $305,400 |
| 2012 | $7,339 +1.1% | $305,400 |
| 2011 | $7,257 -16.6% | $305,400 |
| 2010 | $8,701 +2.2% | $305,400 +44.9% |
| 2009 | $8,511 +4.6% | $210,800 |
| 2008 | $8,140 +4% | $210,800 |
| 2007 | $7,824 +4.2% | $210,800 |
| 2006 | $7,507 +11.5% | $210,800 |
| 2005 | $6,731 -6.9% | $210,800 |
| 2004 | $7,233 | $210,800 0% |
| 2003 | -- | $210,900 +0% |
| 2002 | -- | $210,800 |
| 2001 | -- | $210,800 |
Find assessor info on the county website
Monthly payment
Est. payment
Payment breakdown
Explore the cost of this home by adjusting the details. Changes won't be saved.Climate risks
Neighborhood: 07840
Nearby schools
Schools provided by the listing agent
- Elementary: Willow Grv
- Middle: Hackttstwn
- High: Hackttstwn
Source: GSMLS. This data may not be complete. We recommend contacting the local school district to confirm school assignments for this home.


Similar homes
- $550,0004 bd2 ba-- sqft111 Ferris Pl, Hackettstown Town, NJ 07840For Sale
 MLS ID #4053550, Erica Tattersall, Weichert Realtors. GSMLS
 - $675,0004 bd3 ba2.8k sqft72 Bald Eagle Rd, Allamuchy Twp., NJ 07840For Sale
 MLS ID #4056347, Erica Tattersall, Weichert Realtors. GSMLS
 - $750,0005 bd3 ba3k sqft67 Bald Eagle Rd, Allamuchy Twp., NJ 07840For Sale
 MLS ID #4057836, Erica Tattersall, Weichert Realtors. GSMLS
 - $400,0005 bd2 ba-- sqft401 Lafayette St, Hackettstown Town, NJ 07840For Sale
 MLS ID #4056820, Kelly Holmquist, Keller Williams Metropolitan. GSMLS
