Welcome to this spacious 4-bedroom, 2.5-bath split-level home in the desirable Burnham Park section of Morris Township. Freshly painted throughout, this home features hardwood floors and a beautifully updated primary bathroom. The sun-filled main living level offers a large front-facing window and a french sliding glass door leading to a private deck and two patios--ideal for relaxing or entertaining. The lower level includes the fourth bedroom, generous closet space, and a versatile bonus room off the garage, perfect for a home office, gym, playroom, or guest space. Laundry, utilities and additional storage are conveniently located in the basement. Ideally situated near downtown Morristown, Burnham Pond, the baseball field and pool, parks, shopping, dining, schools, major highways, and transportation, this home offers an exceptional opportunity in one of Morris Township's most sought-after neighborhoods. Street parking permitted at all times (no town permit needed).
Active
Price cut: $15K (10/6)
$734,000
17 Ellsworth Ave, Morris Twp., NJ 07960
4beds
1,976sqft
Single Family Residence
Built in 1959
0.34 Acres Lot
$732,400 Zestimate®
$371/sqft
$-- HOA
What's special
- 3 days
- 710
- 28
Zillow last checked:
Listing updated:
Listed by:
Ann Marie Bock 973-769-0488,
Weichert Realtors
Source: GSMLS,MLS#: 4057219
Facts & features
Interior
Bedrooms & bathrooms
- Bedrooms: 4
- Bathrooms: 3
- Full bathrooms: 2
- 1/2 bathrooms: 1
Primary bedroom
- Description: 1st Floor
Bedroom 1
- Level: Second
- Area: 165
- Dimensions: 15 x 11
Bedroom 2
- Level: Second
- Area: 156
- Dimensions: 12 x 13
Bedroom 3
- Level: Second
- Area: 130
- Dimensions: 13 x 10
Bedroom 4
- Level: Ground
- Area: 220
- Dimensions: 20 x 11
Primary bathroom
- Features: Stall Shower
Dining room
- Features: Dining L
- Level: First
- Area: 110
- Dimensions: 11 x 10
Kitchen
- Features: Pantry
- Level: First
- Area: 120
- Dimensions: 12 x 10
Living room
- Level: First
- Area: 240
- Dimensions: 20 x 12
Basement
- Features: Laundry Room, Storage Room, Utility Room
Heating
- 1 Unit, Natural Gas
Cooling
- 1 Unit, Central Air
Appliances
- Included: Carbon Monoxide Detector, Dishwasher, Dryer, Kitchen Exhaust Fan, Range/Oven-Electric, Range/Oven-Gas, Refrigerator, See Remarks, Washer, Gas Water Heater
- Laundry: In Basement
Features
- Office
- Flooring: Carpet, Tile, Wood
- Basement: Yes,Unfinished
- Number of fireplaces: 1
- Fireplace features: See Remarks, Wood Burning
Interior area
- Total structure area: 1,976
- Total interior livable area: 1,976 sqft
Property
Parking
- Total spaces: 1
- Parking features: 1 Car Width, On Street
- Garage spaces: 1
- Has uncovered spaces: Yes
Features
- Levels: Multi/Split,Split Level
- Patio & porch: Deck, Patio
Lot
- Size: 0.34 Acres
- Dimensions: .344 AC
- Features: Wooded
Details
- Parcel number: 2322039090000000070000
Construction
Type & style
- Home type: SingleFamily
- Property subtype: Single Family Residence
Materials
- Aluminum Siding, Wood Siding
- Roof: Asphalt Shingle
Condition
- Year built: 1959
Utilities & green energy
- Gas: Gas-Natural
- Sewer: Public Sewer
- Water: Public
- Utilities for property: Electricity Connected, Natural Gas Connected, Cable Connected, Garbage Included
Community & HOA
Community
- Security: Carbon Monoxide Detector
- Subdivision: Burnham Park
Location
- Region: Morristown
Financial & listing details
- Price per square foot: $371/sqft
- Tax assessed value: $441,600
- Annual tax amount: $8,690
- Date on market: 10/6/2026
- Ownership type: Fee Simple
- Electric utility on property: Yes
Estimated market value
$732,400
$696,000 - $769,000
$5,879/mo
Price history
| Date | Event | Price |
|---|---|---|
| 10/6/2026 | Price change | $734,000-2%$371/sqft |
Source:  GSMLS #4057219 Report a problem GSMLS #4057219 Report a problem | ||
| 9/11/2026 | Price change | $749,000-2.6%$379/sqft |
Source: GSMLS #4045505 Report a problem | ||
| 8/7/2026 | Listed for sale | $769,000$389/sqft |
Source: GSMLS #4045505 Report a problem | ||
Public tax history
| Year | Property taxes | Tax assessment |
|---|---|---|
| 2026 | $8,691 -1.7% | $441,600 |
| 2025 | $8,841 | $441,600 |
| 2024 | $8,841 -0.1% | $441,600 |
| 2023 | $8,854 +2.7% | $441,600 |
| 2022 | $8,624 +2.1% | $441,600 |
| 2021 | $8,443 +4.3% | $441,600 |
| 2020 | $8,095 +3.8% | $441,600 |
| 2019 | $7,801 +0.7% | $441,600 +2.6% |
| 2018 | $7,750 +1.6% | $430,300 |
| 2017 | $7,629 +9.2% | $430,300 |
| 2016 | $6,984 +1.3% | $430,300 +56.2% |
| 2015 | $6,893 +0.1% | $275,400 |
| 2014 | $6,885 +2.5% | $275,400 |
| 2013 | $6,720 +2.6% | $275,400 |
| 2012 | $6,552 +2.5% | $275,400 |
| 2011 | $6,395 +2.5% | $275,400 |
| 2010 | $6,241 +0.1% | $275,400 |
| 2009 | $6,235 | $275,400 |
| 2008 | -- | $275,400 |
| 2007 | -- | $275,400 |
| 2006 | -- | $275,400 +1.3% |
| 2005 | -- | $272,000 |
| 2004 | -- | $272,000 |
| 2003 | -- | $272,000 |
| 2002 | -- | $272,000 |
| 2001 | -- | $272,000 |
Find assessor info on the county website
Monthly payment
Est. payment
Payment breakdown
Explore the cost of this home by adjusting the details. Changes won't be saved.Climate risks
Neighborhood: 07960
Similar homes
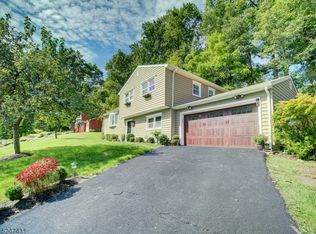
- $675,0003 bd2 ba1.5k sqft31 Frederick St, Morristown Town, NJ 07960For Sale
 MLS ID #4050107, Susan Driscoll, Driscoll Real Estate Llc. GSMLS
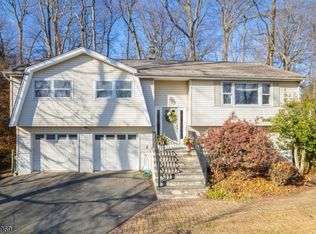
 - $825,0004 bd3 ba2.3k sqft169 Shongum Rd, Denville Twp., NJ 07834For Sale
 MLS ID #4050017, Ingrid Witty, Weichert Realtors. GSMLS
 - $815,0004 bd3 ba2.3k sqft77 Sun Valley Way, Morris Plains Boro, NJ 07950For Sale
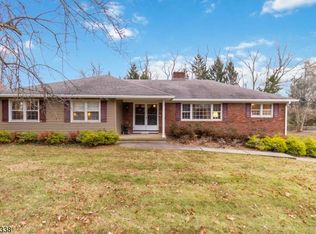 MLS ID #4052651, Ann Marie Bock, Weichert Realtors. GSMLS
 - $749,9993 bd3 ba1.6k sqft32 Ferndale Rd, North Caldwell Boro, NJ 07006For Sale
 MLS ID #4056773, Alexa Dipietro, Exp Realty, Llc. GSMLS
