Positioned on a generous, fully fenced corner lot at the corner of 2nd Avenue, this freshly painted 5-bedroom, 3-full bath home offers space, flexibility, and the opportunity to make it your own in one of Roseland's most desirable neighborhoods. Enjoy a nearby park, small-town charm, and an easy commute, with shopping, dining, major highways, and NYC transportation just minutes away.Step inside to a bright, welcoming interior featuring a sun-filled living room, white eat-in kitchen, inviting family room, and hardwood floors throughout much of the first level. The first floor also offers two bedrooms and two full baths, including a private ensuite with its own entrance, sitting room, walk-in closet, and full bath. A second bedroom, currently used as a home office and laundry room, offers added flexibility.Upstairs are three additional bedrooms and a full bath. The full basement with Bilco doors provides abundant storage and future finishing potential.Additional highlights include a wood-burning stove, three-zone baseboard heat, a 2-year-young Navien tankless water heater, whole-house water filtration system, freshly painted side porch, ample parking, and a spacious fenced backyard.Served by highly regarded Lester C. Noecker School (Pre-K-6, Niche Grade A+) and the acclaimed West Essex Regional School District, this home offers the perfect blend of comfort, convenience, and location.
Active
Price cut: $50K (8/13)
$700,000
510 Eagle Rock Ave, Roseland Boro, NJ 07068
5beds
--sqft
Single Family Residence
Built in 1954
0.27 Acres Lot
$-- Zestimate®
$--/sqft
$-- HOA
What's special
Ample parkingSitting roomThree-zone baseboard heatWhite eat-in kitchenWhole-house water filtration systemFreshly painted side porchFreshly painted
- 52 days
- 1,455
- 67
Likely to sell faster than
Zillow last checked:
Listing updated:
Listed by:
Francesca Messercola 973-696-0077,
Keller Williams Prosperity Realty
Source: GSMLS,MLS#: 4038862
Facts & features
Interior
Bedrooms & bathrooms
- Bedrooms: 5
- Bathrooms: 3
- Full bathrooms: 3
Primary bedroom
- Description: 1st Floor, Full Bath, Sitting Room, Walk-In Closet
Bedroom 1
- Level: First
Bedroom 2
- Level: First
Bedroom 3
- Level: Second
Bedroom 4
- Level: Second
Primary bathroom
- Features: Stall Shower
Dining room
- Level: First
Family room
- Level: First
Kitchen
- Features: Eat-in Kitchen
- Level: First
Living room
- Level: First
Basement
- Features: Storage Room, Utility Room, Walkout
Heating
- 1 Unit, Baseboard - Hotwater, Zoned, Natural Gas
Cooling
- Window Unit(s)
Appliances
- Included: Gas Cooktop, Dryer, Refrigerator, Washer, Water Heater (See Remarks)
- Laundry: Level 1
Features
- Bedroom, In-Law Floorplan
- Flooring: Laminate, Parquet-Some, Stone, Tile, Wood
- Basement: Yes,Full,Unfinished,Walk-Out Access
- Has fireplace: No
Property
Parking
- Parking features: 2 Car Width, Additional Parking, Gravel, Off Street, None
Accessibility
- Accessibility features: Handicap Modified
Features
- Patio & porch: Open Porch(es)
- Exterior features: Sidewalk
- Fencing: Privacy
Lot
- Size: 0.27 Acres
- Dimensions: 100 x 117
- Features: Corner Lot, Level
Details
- Additional structures: Storage Shed
- Parcel number: 1618000030000000170000
Construction
Type & style
- Home type: SingleFamily
- Architectural style: Colonial
- Property subtype: Single Family Residence
Materials
- Aluminum Siding, Vinyl Siding
- Roof: Asphalt Shingle
Condition
- Year built: 1954
- Major remodel year: 9999
Utilities & green energy
- Gas: Gas-Natural
- Sewer: Public Sewer
- Water: Public
- Utilities for property: Natural Gas Connected
Community & HOA
Location
- Region: Roseland
Financial & listing details
- Tax assessed value: $595,500
- Annual tax amount: $11,088
- Date on market: 7/7/2026
- Exclusions: Includes w/d, fridge
- Ownership type: Fee Simple
Estimated market value
Not available
Estimated sales range
Not available
Not available
Price history
| Date | Event | Price |
|---|---|---|
| 8/13/2026 | Price change | $700,000-6.7% |
Source:  GSMLS #4038862 Report a problem GSMLS #4038862 Report a problem | ||
| 7/7/2026 | Listed for sale | $750,000 |
Source:  NJMLS #26024792 Report a problem NJMLS #26024792 Report a problem | ||
Public tax history
| Year | Property taxes | Tax assessment |
|---|---|---|
| 2025 | $11,088 +3.2% | $595,500 |
| 2024 | $10,749 +24.7% | $595,500 +61.3% |
| 2023 | $8,621 +1.4% | $369,200 |
| 2022 | $8,503 +0.3% | $369,200 |
| 2021 | $8,473 +0.9% | $369,200 |
| 2020 | $8,396 +7.7% | $369,200 |
| 2019 | $7,798 | $369,200 |
| 2018 | $7,798 -4.8% | $369,200 |
| 2017 | $8,189 -0.2% | $369,200 |
| 2016 | $8,207 -10.1% | $369,200 |
| 2015 | $9,126 +5.8% | $369,200 -12.6% |
| 2014 | $8,623 +0.2% | $422,300 |
| 2013 | $8,602 +8.8% | $422,300 |
| 2012 | $7,910 +2.2% | $422,300 |
| 2011 | $7,741 +20.8% | $422,300 |
| 2010 | $6,411 +6.1% | $422,300 +744.6% |
| 2009 | $6,042 +5.7% | $50,000 |
| 2008 | $5,715 +9.8% | $50,000 |
| 2007 | $5,205 | $50,000 |
| 2006 | -- | $50,000 |
| 2005 | -- | $50,000 |
| 2004 | $4,765 | $50,000 |
| 2003 | -- | $50,000 |
| 2002 | -- | $50,000 |
| 2001 | -- | $50,000 |
Find assessor info on the county website
Monthly payment
Est. payment
Payment breakdown
Explore the cost of this home by adjusting the details. Changes won't be saved.Climate risks
Neighborhood: 07068
Nearby schools
Schools provided by the listing agent
- Elementary: Noecker
- Middle: W Essex
- High: W Essex
Source: GSMLS. This data may not be complete. We recommend contacting the local school district to confirm school assignments for this home.
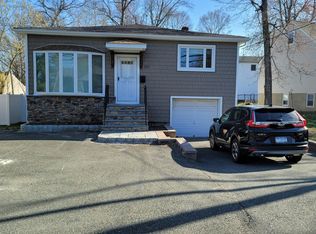
Similar homes
- $750,0003 bd3 ba-- sqft11 MONROE AVENUE, Roseland Boro, NJ 07068For Sale
 MLS ID #4043631, Maria B. Losa, Weichert Realtors. GSMLS
 - $849,9994 bd3 ba-- sqft55 Gathering Rd, Montville Twp., NJ 07058For Sale
 MLS ID #4048417, Jessica Ortega, Century 21 The Crossing. GSMLS
 - $699,0003 bd2 ba-- sqft36 Burnet Hill Rd, Livingston Twp., NJ 07039For Sale
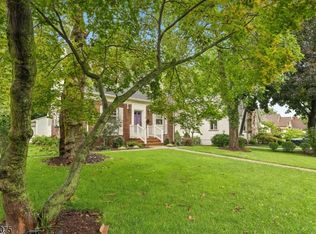 MLS ID #4045322, Ellen Gonik, Coldwell Banker Realty. GSMLS
 - $719,9004 bd3 ba-- sqft377 Hollywood Ave, Fairfield Twp., NJ 07004For Sale
 MLS ID #4036041, Joseph Simone, Howard Hanna Rand Realty. GSMLS
