Welcome to this meticulously renovated masterpiece, where exceptional quality meets modern luxury. From the moment you step inside, you will be captivated by the seamless open-concept design, offering clear, sunlit sightlines straight through to the back of the home. Every inch of this property reflects a dedication to fine craftsmanship and thoughtful detail?and now, it is ready for you to move in and enjoy.Property HighlightsGourmet Lower Level: The beautifully finished basement serves as a full guest suite or recreation hub. It is equipped with its own kitchen, a pristine full bathroom, and dedicated laundry hookups.Year-Round Comfort: Stay energy-efficient with independent mini-split heating and cooling systems installed in every bedroom.Recent Heavy Upgrades: Enjoy total peace of mind with a new roof, durable pavers, and a custom retaining wall all completed in 2023, plus a freshly repaved driveway.Outdoor Oasis: Unwind at the end of the day on your private back deck, overlooking a beautifully landscaped, serene backyard.Prime Location Convenience is right at your doorstep. This home is situated in a highly desirable neighborhood within easy walking distance to:Crescent Field Park (perfect for outdoor recreation)Downtown Dover (vibrant shopping and dining)The Dover Train Station (effortless commuting)This is more than just a renovation; it is a quality-crafted sanctuary built to last. Schedule your tour today and step into your dream home!
Active
$700,000
113 S Morris, Dover Town, NJ 07801
5beds
2,500sqft
Single Family Residence
Built in 1901
8,712 Square Feet Lot
$695,700 Zestimate®
$280/sqft
$-- HOA
What's special
Full guest suiteBeautifully landscaped serene backyardBeautifully finished basementFreshly repaved drivewayMeticulously renovated masterpieceDedicated laundry hookupsPrivate back deck
- 50 days
- 532
- 44
Zillow last checked:
Listing updated:
Listed by:
Jonathan Echevarria 973-590-9842,
Curated Realty
Source: GSMLS,MLS#: 4046438
Facts & features
Interior
Bedrooms & bathrooms
- Bedrooms: 5
- Bathrooms: 4
- Full bathrooms: 3
- 1/2 bathrooms: 1
Bedroom 1
- Level: Second
Bedroom 2
- Level: Second
Bedroom 3
- Level: Second
Bedroom 4
- Level: First
Dining room
- Level: First
Family room
- Level: First
Kitchen
- Features: Kitchen Island
- Level: First
Living room
- Level: First
Basement
- Features: Laundry Room
Heating
- Baseboard - Hotwater, Natural Gas
Cooling
- Central Air
Appliances
- Included: Dryer, Range/Oven-Gas, Refrigerator, Washer
- Laundry: Laundry Room, In Basement
Features
- Bedroom, Bathroom
- Flooring: Wood
- Basement: Yes,Finished
- Has fireplace: No
Interior area
- Total structure area: 2,500
- Total interior livable area: 2,500 sqft
Property
Parking
- Total spaces: 4
- Parking features: 1 Car Width, Additional Parking, Asphalt, On Street, Detached Garage
- Garage spaces: 2
- Uncovered spaces: 4
Features
- Patio & porch: Deck
Lot
- Size: 8,712 Square Feet
- Dimensions: 50 x 175
Details
- Parcel number: 2309018030000000240000
Construction
Type & style
- Home type: SingleFamily
- Architectural style: Victorian,Custom Home
- Property subtype: Single Family Residence
Materials
- Vinyl Siding
- Roof: Asphalt Shingle
Condition
- Year built: 1901
- Major remodel year: 2021
Utilities & green energy
- Gas: Gas-Natural
- Sewer: Public Sewer
- Water: Public
- Utilities for property: Electricity Connected, Natural Gas Connected
Community & HOA
Location
- Region: Dover
Financial & listing details
- Price per square foot: $280/sqft
- Tax assessed value: $200,600
- Annual tax amount: $7,000
- Date on market: 8/12/2026
- Ownership type: Fee Simple
- Electric utility on property: Yes
Estimated market value
$695,700
$661,000 - $730,000
$5,285/mo
Price history
| Date | Event | Price |
|---|---|---|
| 8/12/2026 | Listed for sale | $700,000$280/sqft |
Source:  GSMLS #4046438 Report a problem GSMLS #4046438 Report a problem | ||
Public tax history
Tax history is unavailable.
Monthly payment
Est. payment
Payment breakdown
Explore the cost of this home by adjusting the details. Changes won't be saved.Climate risks
Neighborhood: 07801

Similar homes
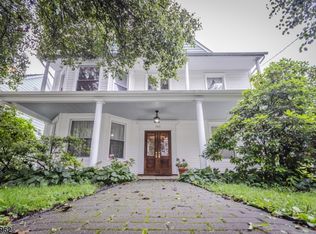
- $700,0004 bd3 ba2.1k sqft4 Harrison Rd, Roxbury Twp., NJ 07876For Sale
 MLS ID #4052503, Deborah Riska, The Key Real Estate Group. GSMLS
 - $675,0004 bd3 ba2.8k sqft72 Bald Eagle Rd, Allamuchy Twp., NJ 07840For Sale
 MLS ID #4056347, Erica Tattersall, Weichert Realtors. GSMLS
 - $799,9996 bd3 ba3.4k sqft7 Oswego Ave, Rockaway, NJ 07866For Sale By Owner
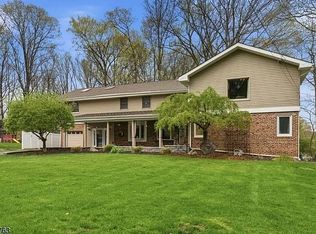
- $699,0003 bd2 ba1.4k sqft79 W Main St, Mendham Boro, NJ 07945For Sale
 MLS ID #4049513, Meredith Arena, Weichert Realtors. GSMLS
