Charming, beautifully restored Colonial that has been lovingly maintained and thoughtfully updated throughout. Filled with natural light, this inviting home features an open floor plan and is conveniently located less than a mile from downtown, schools, parks, and farms. The heart of the home is a chef's kitchen with custom wood cabinetry, a six-burner Wolf range, honed granite countertops, a farmhouse sink, recessed lighting, and stainless steel appliances. Additional upgrades include central air conditioning, fresh interior paint, and recently painted exterior shutters, gutters, front porch, and fencing. Offering approximately 1,400 square feet, the home includes an expanded primary suite with a walk-in closet, an enlarged second bedroom, and a unique third bedroom featuring a loft. The bathroom has been updated with a newer tub, vanity, and tile flooring. A versatile den with custom built-ins and glass sliders opens to a new Azek deck, overlooking a private, level half-acre backyard perfect for entertaining, gardening, or relaxing. This move-in-ready home combines timeless Colonial charm with modern updates in a highly desirable location.
Active
Price cut: $21K (7/21)
$729,000
79 W Main St, Mendham Boro, NJ 07945
3beds
1,400sqft
Single Family Residence
Built in 1906
0.62 Acres Lot
$721,300 Zestimate®
$521/sqft
$-- HOA
What's special
Recessed lightingCentral air conditioningFilled with natural lightNew azek deckFresh interior paintWalk-in closetEnlarged second bedroom
- 27 days
- 2,944
- 232
Zillow last checked:
Listing updated:
Listed by:
Meredith Arena 973-615-0572,
Weichert Realtors
Source: GSMLS,MLS#: 4049513
Facts & features
Interior
Bedrooms & bathrooms
- Bedrooms: 3
- Bathrooms: 2
- Full bathrooms: 1
- 1/2 bathrooms: 1
Primary bedroom
- Description: Walk-In Closet
Bedroom 1
- Level: Second
Bedroom 2
- Level: Second
Bedroom 3
- Level: Second
Primary bathroom
- Features: Tub Shower
Dining room
- Features: Living/Dining Combo
- Level: First
- Area: 120
- Dimensions: 12 x 10
Kitchen
- Features: Breakfast Bar, Galley Type
- Level: First
- Area: 135
- Dimensions: 15 x 9
Living room
- Level: First
- Area: 336
- Dimensions: 21 x 16
Basement
- Features: Laundry Room, Storage Room
Heating
- 1 Unit, Radiators - Steam, Natural Gas
Cooling
- Central Air
Appliances
- Included: Carbon Monoxide Detector, Dishwasher, Dryer, Kitchen Exhaust Fan, Refrigerator, Washer
- Laundry: In Basement
Features
- Flooring: Carpet, Tile, Wood
- Basement: Yes,Unfinished
- Has fireplace: No
Interior area
- Total structure area: 1,400
- Total interior livable area: 1,400 sqft
Property
Parking
- Total spaces: 5
- Parking features: Asphalt
- Uncovered spaces: 5
Features
- Patio & porch: Deck
- Exterior features: Curbs
Lot
- Size: 0.62 Acres
- Dimensions: 0.624 AC
- Features: Open Lot
Details
- Additional structures: Outbuilding, Storage Shed
- Parcel number: 2318002010000000230000
Construction
Type & style
- Home type: SingleFamily
- Architectural style: Colonial
- Property subtype: Single Family Residence
Materials
- Clapboard
- Roof: Asphalt Shingle
Condition
- Year built: 1906
- Major remodel year: 2020
Utilities & green energy
- Gas: Gas-Natural
- Sewer: Septic Tank
- Water: Public
- Utilities for property: Electricity Connected, Natural Gas Connected, Fiber Optic Available, Garbage Extra Charge
Community & HOA
Community
- Security: Carbon Monoxide Detector
Location
- Region: Mendham
Financial & listing details
- Price per square foot: $521/sqft
- Tax assessed value: $399,800
- Annual tax amount: $10,098
- Date on market: 8/29/2026
- Ownership type: Fee Simple
- Electric utility on property: Yes
Estimated market value
$721,300
$685,000 - $757,000
$3,768/mo
Price history
| Date | Event | Price |
|---|---|---|
| 7/21/2026 | Price change | $729,000-2.8%$521/sqft |
Source:  GSMLS #4042072 Report a problem GSMLS #4042072 Report a problem | ||
| 6/27/2026 | Listed for sale | $750,000+59.6%$536/sqft |
Source: GSMLS #4037312 Report a problem | ||
| 7/24/2020 | Sold | $470,000-0.8%$336/sqft |
Source: GSMLS #3633175 Report a problem | ||
| 5/16/2020 | Listed for sale | $474,000+42.3%$339/sqft |
Source: Weichert Realtors #3633175 Report a problem | ||
| 11/26/2012 | Sold | $333,000$238/sqft |
Source: Public Record Report a problem | ||
| 9/16/2012 | Sold | $333,000-1.8%$238/sqft |
Source: GSMLS #2944652 Report a problem | ||
| 9/13/2012 | Pending sale | $339,000$242/sqft |
Source: Kienlen Lattmann Realtors #2944652 Report a problem | ||
| 7/11/2012 | Price change | $339,000-2.9%$242/sqft |
Source: Kienlen Lattmann Sotheby's International Realty #2944652 Report a problem | ||
| 6/13/2012 | Price change | $349,000-4.4%$249/sqft |
Source: Kienlen Lattmann Sotheby's International Realty #2944652 Report a problem | ||
| 5/26/2012 | Listed for sale | $365,000+7.4%$261/sqft |
Source: Kienlen Lattmann Sotheby's International Realty #2944652 Report a problem | ||
| 3/2/2011 | Listing removed | $1,999$1/sqft |
Source: ColdwellBankerMoves.com #2821752 Report a problem | ||
| 12/17/2010 | Listed for rent | $1,999$1/sqft |
Source: ColdwellBankerMoves.com #2821752 Report a problem | ||
| 7/12/2003 | Sold | $340,000+54.5%$243/sqft |
Source: Public Record Report a problem | ||
| 10/29/1998 | Sold | $220,000$157/sqft |
Source: Public Record Report a problem | ||
Public tax history
| Year | Property taxes | Tax assessment |
|---|---|---|
| 2025 | $9,835 | $399,800 |
| 2024 | $9,835 +0.2% | $399,800 |
| 2023 | $9,811 +2.9% | $399,800 |
| 2022 | $9,531 +1.8% | $399,800 |
| 2021 | $9,363 +7% | $399,800 +2.7% |
| 2020 | $8,748 +3% | $389,300 +1.5% |
| 2019 | $8,492 +1.5% | $383,400 |
| 2018 | $8,370 +3.1% | $383,400 |
| 2017 | $8,117 +2.3% | $383,400 |
| 2016 | $7,936 +2.7% | $383,400 |
| 2015 | $7,729 +3% | $383,400 |
| 2014 | $7,503 +2% | $383,400 |
| 2013 | $7,354 +0.5% | $383,400 |
| 2012 | $7,315 +0.5% | $383,400 |
| 2011 | $7,281 -10.1% | $383,400 |
| 2010 | $8,095 +4.6% | $383,400 -27.8% |
| 2009 | $7,739 | $530,800 |
| 2008 | -- | $530,800 |
| 2007 | -- | $530,800 |
| 2006 | -- | $530,800 +236.2% |
| 2005 | -- | $157,900 |
| 2004 | -- | $157,900 |
| 2003 | -- | $157,900 |
| 2002 | -- | $157,900 +7.8% |
| 2001 | -- | $146,500 |
Find assessor info on the county website
Monthly payment
Est. payment
Payment breakdown
Explore the cost of this home by adjusting the details. Changes won't be saved.Climate risks
Neighborhood: 07945
Nearby schools
Schools provided by the listing agent
- Elementary: Hilltop
- Middle: Mt.view
- High: W.m.mendham
Source: GSMLS. This data may not be complete. We recommend contacting the local school district to confirm school assignments for this home.

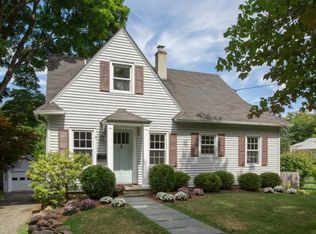
Similar homes
- $749,0004 bd3 ba1.8k sqft113 Oakdale Rd, Chester, NJ 07930For Sale
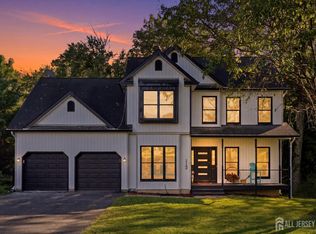
 MLS ID #2703576R, JULIO MAYEN. All Jersey MLS
 - $799,0003 bd2 ba1.8k sqft20 Pine St, Bernards Twp., NJ 07920For Sale
 MLS ID #4051609, Melissa Gonzales, Signature Realty Nj. GSMLS
 - $749,0003 bd2 ba1.4k sqft16 William St, Tewksbury Twp., NJ 08858For Sale
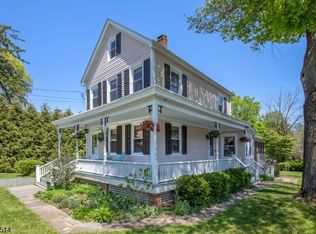 MLS ID #4025346, Georgia Schley, Turpin Real Estate, Inc.. GSMLS
 - $699,0003 bd2 ba1.5k sqft31 Frederick St, Morristown Town, NJ 07960For Sale
 MLS ID #4050107, Susan Driscoll, Driscoll Real Estate Llc. GSMLS
 - $749,0483 bd3 ba1.9k sqft48 Plantation Rd, White House Station, NJ 08889For SaleMLS ID #2705053R, ROBIN H. ERVIN. All Jersey MLS
- $675,0003 bd2 ba1.5k sqft20 Claremont Dr, Hillsborough, NJ 08844For SaleMLS ID #2702945R, MATTHEW ROWACK. All Jersey MLS
- $685,0005 bd3 ba1.9k sqft341 Mountainview Ter, Dunellen, NJ 08812For SaleMLS ID #2700343R, JUAN C. JIJON REZA. All Jersey MLS
