Welcome to 2 Elder Drive, a custom Cape-style home positioned on an open corner lot in desirable Morris Township. Move-in ready with room to make it your own, this four-bedroom, two-full-bath home combines practical updates with opportunities to customize over time. The updated kitchen has quartz countertops, stainless steel appliances, a gas range and plenty of storage in a functional layout for everyday cooking. A partially finished basement offers additional space and direct access to the garage beneath the home. Baseboard heating is provided by a newer furnace & hot water heater updated in 2022. Split-system air conditioning adds to the home's practical appeal. Enjoy the open outdoor space while bringing your own vision to this home. Explore shopping and restaurants in nearby downtown Morristown, along with local parks, recreation programs, and community events. Public & Private school options. Morristown Station offers NJ Transit rail service, while nearby Routes 202 and 24 and I-287 provide additional travel options. A great opportunity!!
Active
$700,000
2 Elder Dr, Morris Twp., NJ 07960
4beds
1,840sqft
Single Family Residence
Built in 1952
0.32 Acres Lot
$-- Zestimate®
$380/sqft
$-- HOA
What's special
Updated kitchenFour-bedroom two-full-bath homePartially finished basementGas rangeSplit-system air conditioningOpen outdoor spacePlenty of storage
- 15 days
- 1,607
- 124
Likely to sell faster than
Zillow last checked:
Listing updated:
Listed by:
Darlene Schror 609-216-7035,
Redfin Corporation
Source: GSMLS,MLS#: 4061855
Facts & features
Interior
Bedrooms & bathrooms
- Bedrooms: 4
- Bathrooms: 2
- Full bathrooms: 2
Primary bedroom
- Description: 1st Floor
Bedroom 1
- Level: First
Bedroom 2
- Level: First
Bedroom 3
- Level: Second
Bedroom 4
- Level: Second
Dining room
- Features: Formal Dining Room
- Level: First
Kitchen
- Features: Country Kitchen, Pantry
- Level: First
Living room
- Level: First
Basement
- Features: Den, GarEnter, Laundry, Utility, Walkout
Heating
- 1 Unit, Baseboard - Hotwater, Natural Gas
Cooling
- 1 Unit, Ductless Split AC, Wall Unit(s)
Appliances
- Included: Carbon Monoxide Detector, Dishwasher, Dryer, Kitchen Exhaust Fan, Microwave, Range/Oven-Gas, Refrigerator, Washer, Gas Water Heater
- Laundry: Laundry Room
Features
- Utility Room
- Flooring: Carpet, Tile, Vinyl-Linoleum, Wood
- Windows: Storm Window(s), Thermal Windows/Doors
- Basement: Yes,Partially Finished,Full
- Number of fireplaces: 1
- Fireplace features: Living Room, Wood Burning
Interior area
- Total structure area: 1,840
- Total interior livable area: 1,840 sqft
Property
Parking
- Total spaces: 6
- Parking features: 2 Car Width, Driveway-Exclusive, Gravel
- Attached garage spaces: 1
- Uncovered spaces: 6
Lot
- Size: 0.32 Acres
- Dimensions: 0.32 AC
- Features: Corner Lot, Open Lot
Details
- Parcel number: 2322002060000000100000
- Zoning description: Residential
Construction
Type & style
- Home type: SingleFamily
- Architectural style: Cape Cod
- Property subtype: Single Family Residence
Materials
- Vinyl Siding
- Roof: Asphalt Shingle
Condition
- Year built: 1952
- Major remodel year: 2026
Utilities & green energy
- Gas: Gas-Natural
- Sewer: Public Sewer
- Water: Public
- Utilities for property: Electricity Connected, Natural Gas Connected, Cable Available, Garbage Extra Charge
Community & HOA
Community
- Security: Carbon Monoxide Detector
- Subdivision: Butterworth Farms
Location
- Region: Morristown
Financial & listing details
- Price per square foot: $380/sqft
- Tax assessed value: $376,600
- Annual tax amount: $7,411
- Date on market: 10/29/2026
- Exclusions: Personal Belongings.
- Ownership type: Fee Simple
- Electric utility on property: Yes
Estimated market value
Not available
Estimated sales range
Not available
Not available
Price history
| Date | Event | Price |
|---|---|---|
| 10/29/2026 | Listed for sale | $700,000-0.5%$380/sqft |
Source:  GSMLS #4061855 Report a problem | ||
| 9/3/2026 | Sold | $703,800+58.2%$383/sqft |
Source: Public Record Report a problem | ||
| 5/31/2022 | Sold | $445,000$242/sqft |
Source: Public Record Report a problem | ||
| 3/23/2022 | Sold | $445,000-9.2%$242/sqft |
Source: GSMLS #3757451 Report a problem | ||
| 1/3/2022 | Listed for sale | $489,900-1%$266/sqft |
Source: GSMLS #3757451 Report a problem | ||
| 12/9/2021 | Listing removed | -- |
Source: GSMLS #3733142 Report a problem | ||
| 8/12/2021 | Price change | $495,000-5.7%$269/sqft |
Source: GSMLS #3733142 Report a problem | ||
| 7/15/2021 | Price change | $525,000-1.9%$285/sqft |
Source:  New Jersey Multiple Listing Service, Inc #21021082 Report a problem | ||
| 5/29/2021 | Listed for sale | $535,000+7.2%$291/sqft |
Source: New Jersey Multiple Listing Service, Inc #21021082 Report a problem | ||
| 12/11/2020 | Listing removed | $499,000$271/sqft |
Source: Coldwell Banker, Hoboken #20048251 Report a problem | ||
| 11/17/2020 | Listed for sale | $499,000+40.2%$271/sqft |
Source: Coldwell Banker, Hoboken #20048251 Report a problem | ||
| 8/11/2010 | Sold | $356,000-3.5%$193/sqft |
Source: Public Record Report a problem | ||
| 6/24/2010 | Price change | $369,000-5.1%$201/sqft |
Source: Century 21 New Beginnings Realty #2764267 Report a problem | ||
| 4/20/2010 | Listed for sale | $389,000+2.6%$211/sqft |
Source: Century 21 New Beginnings Realty, Inc. #2764267 Report a problem | ||
| 12/27/2004 | Sold | $379,000$206/sqft |
Source: Public Record Report a problem | ||
Public tax history
| Year | Property taxes | Tax assessment |
|---|---|---|
| 2026 | $7,411 -1.7% | $376,600 |
| 2025 | $7,540 | $376,600 |
| 2024 | $7,540 -0.1% | $376,600 |
| 2023 | $7,551 +6% | $376,600 +3.3% |
| 2022 | $7,123 +2.1% | $364,700 |
| 2021 | $6,973 +4.3% | $364,700 |
| 2020 | $6,685 +1.1% | $364,700 |
| 2019 | $6,612 +0.7% | $364,700 |
| 2018 | $6,568 +1.6% | $364,700 |
| 2017 | $6,466 -3.1% | $364,700 |
| 2016 | $6,675 +1.3% | $364,700 +38.6% |
| 2015 | $6,588 +0.1% | $263,200 |
| 2014 | $6,580 +2.5% | $263,200 |
| 2013 | $6,422 +2.6% | $263,200 |
| 2012 | $6,262 +2.1% | $263,200 |
| 2011 | $6,130 +2.5% | $263,200 -0.3% |
| 2010 | $5,982 +0.1% | $264,000 |
| 2009 | $5,977 | $264,000 |
| 2008 | -- | $264,000 |
| 2007 | -- | $264,000 |
| 2006 | -- | $264,000 |
| 2005 | -- | $264,000 |
| 2004 | -- | $264,000 |
| 2003 | -- | $264,000 |
| 2002 | -- | $264,000 |
| 2001 | -- | $264,000 |
Find assessor info on the county website
Monthly payment
Est. payment
Payment breakdown
Explore the cost of this home by adjusting the details. Changes won't be saved.Climate risks
Neighborhood: Butterworth Farms
Nearby schools
Schools provided by the listing agent
- Elementary: Alfredvail
- Middle: Frelghuysn
- High: Morristown
Source: GSMLS. This data may not be complete. We recommend contacting the local school district to confirm school assignments for this home.
Similar homes
- $799,0004 bd3 ba2k sqft11 Hazel St #1-2, Morristown Town, NJ 07960For Sale
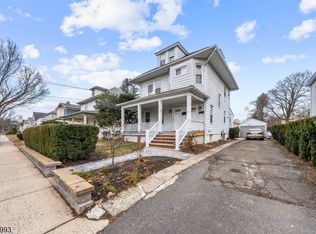 MLS ID #4049896, Jacqueline Rossi, Coldwell Banker Realty. GSMLS
- $690,0003 bd3 ba1.9k sqft41 Shongum Rd, Randolph Twp., NJ 07869For Sale
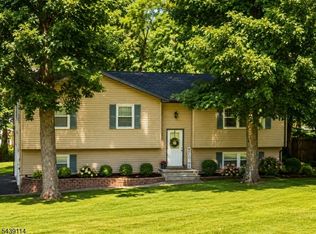 MLS ID #4059777, Jocelyn Russo, Coldwell Banker Realty. GSMLS
- $699,0003 bd2 ba1.1k sqft168 Park Ave, Madison Boro, NJ 07940For Sale
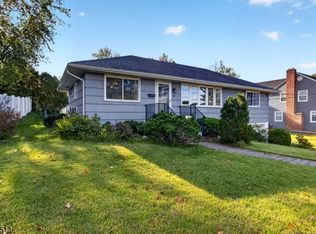 MLS ID #4060603, Reyna Steinberg, Weichert Realtors. GSMLS
- $750,0003 bd2 ba1.3k sqft203 Dorchester St, Hanover Twp., NJ 07981For Sale
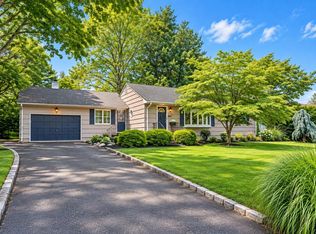 MLS ID #4052356, Melanie Scott, Serhant New Jersey Llc. GSMLS
- $699,0003 bd2 ba1.4k sqft79 W Main St, Mendham, NJ 07945For Sale
 MLS ID #2706863R, MEREDITH ARENA. All Jersey MLS
- $699,9004 bd2 ba2k sqft83 Mountain Blvd, Watchung, NJ 07069For SaleMLS ID #2706504R, TONY LEE. All Jersey MLS
- $599,0004 bd3 ba1.8k sqft111 Balch Ave, Piscataway, NJ 08854For SaleMLS ID #2707376R, SIMI KAPOOR. All Jersey MLS
