Porch mornings, dinner parties, and quiet evenings by the pond. This expanded mid-century split-level brings timeless warmth and surprising space to a quiet Scotch Plains street, just down the block from the elementary and high schools. A covered flagstone porch invites morning coffee and conversation. Inside, refinished hardwood floors and fresh paint set a bright tone. The living room's wood-burning brick fireplace and picture window offer classic charm, while the expanded 21-foot dining area welcomes memorable gatherings with room to make it your own and a large bay window framing panoramic backyard views. Beyond the glass, a park-like backyard unfolds around a serene pond and soothing waterfall, with acres of town-owned green space providing a leafy backdrop and welcome privacy. An oversized detached two-car garage with electricity leaves room for tools, hobbies, and weekend projects. Back inside, the spacious ground-floor family room offers room to spread out, a generous office alcove with built-in shelving, a powder room, and a mudroom leading to the yard and driveway. Three upstairs bedrooms include a primary with two closets, complemented by a full hall bath. An unfinished basement offers storage, space for a workshop, and future finishing potential. From gathering around the table to strolling down the block for school events and games, this is a home with room for the moments that matter.
Under contract
$765,000
2343 Monica Pl, Scotch Plains Twp., NJ 07076
3beds
1,917sqft
Single Family Residence
Built in 1955
9,147 Square Feet Lot
$795,300 Zestimate®
$399/sqft
$-- HOA
What's special
- 37 days
- 1,931
- 132
Likely to sell faster than
Zillow last checked:
Listing updated:
Listed by:
Angelo Ucciferri 908-346-0500,
Coldwell Banker Realty
Source: GSMLS,MLS#: 4053765
Facts & features
Interior
Bedrooms & bathrooms
- Bedrooms: 3
- Bathrooms: 2
- Full bathrooms: 1
- 1/2 bathrooms: 1
Bedroom 1
- Level: Second
- Area: 154
- Dimensions: 14 x 11
Bedroom 2
- Level: Second
- Area: 130
- Dimensions: 10 x 13
Bedroom 3
- Level: Second
- Area: 100
- Dimensions: 10 x 10
Primary bathroom
- Features: Tub Shower
Dining room
- Features: Formal Dining Room
- Level: First
- Area: 231
- Dimensions: 21 x 11
Family room
- Level: Ground
- Area: 525
- Dimensions: 21 x 25
Kitchen
- Features: Eat-in Kitchen
- Level: First
- Area: 110
- Dimensions: 10 x 11
Living room
- Level: First
- Area: 266
- Dimensions: 19 x 14
Basement
- Features: Storage Room, Utility Room
Heating
- 1 Unit, Baseboard - Electric, Forced Air, Electric, Natural Gas
Cooling
- 1 Unit, Central Air, House Exhaust Fan
Appliances
- Included: Dishwasher, Dryer, Range/Oven-Gas, Refrigerator, Washer, Gas Water Heater
Features
- Flooring: Carpet, Wood
- Windows: Storm Window(s)
- Basement: Yes,Unfinished
- Number of fireplaces: 1
- Fireplace features: Living Room, Wood Burning
Interior area
- Total structure area: 1,917
- Total interior livable area: 1,917 sqft
Property
Parking
- Total spaces: 6
- Parking features: Asphalt, Detached Garage
- Garage spaces: 2
- Uncovered spaces: 6
Features
- Levels: Multi/Split,Split Level
- Patio & porch: Open Porch(es)
- Fencing: Metal Fence,Privacy
- Waterfront features: Pond
Lot
- Size: 9,147 Square Feet
- Dimensions: 83 x 108
- Features: Level
Details
- Parcel number: 2916034010000000110000
Construction
Type & style
- Home type: SingleFamily
- Property subtype: Single Family Residence
Materials
- Vinyl Siding
- Roof: Asphalt Shingle
Condition
- Year built: 1955
Utilities & green energy
- Gas: Gas-Natural
- Sewer: Public Sewer
- Water: Public
- Utilities for property: Electricity Connected, Natural Gas Connected
Community & HOA
Location
- Region: Scotch Plains
Financial & listing details
- Price per square foot: $399/sqft
- Tax assessed value: $110,300
- Annual tax amount: $13,622
- Date on market: 9/23/2026
- Exclusions: Personal Property
- Ownership type: Fee Simple
- Electric utility on property: Yes
Estimated market value
$795,300
$756,000 - $835,000
$3,931/mo
Price history
| Date | Event | Price |
|---|---|---|
| 10/8/2026 | Pending sale | $765,000$399/sqft |
Source:  GSMLS #4053765 Report a problem | ||
| 9/23/2026 | Listed for sale | $765,000+731.5%$399/sqft |
Source: GSMLS #4053765 Report a problem | ||
| 11/20/1984 | Sold | $92,000$48/sqft |
Source: Agent Provided Report a problem | ||
Public tax history
| Year | Property taxes | Tax assessment |
|---|---|---|
| 2025 | $12,980 | $110,300 |
| 2024 | $12,980 +5.1% | $110,300 |
| 2023 | $12,347 +1.2% | $110,300 |
| 2022 | $12,197 +0.2% | $110,300 |
| 2021 | $12,176 +1.3% | $110,300 |
| 2020 | $12,025 +10% | $110,300 |
| 2019 | $10,936 | $110,300 |
| 2018 | $10,936 -3.4% | $110,300 |
| 2017 | $11,324 +1.7% | $110,300 |
| 2016 | $11,134 +3.5% | $110,300 |
| 2015 | $10,759 +1% | $110,300 |
| 2014 | $10,651 +2.2% | $110,300 |
| 2013 | $10,423 +2.7% | $110,300 |
| 2012 | $10,154 +2.3% | $110,300 |
| 2011 | $9,924 +4.2% | $110,300 |
| 2010 | $9,521 +1.9% | $110,300 |
| 2009 | $9,347 | $110,300 |
| 2008 | -- | $110,300 |
| 2007 | $8,968 | $110,300 |
| 2006 | -- | $110,300 |
| 2005 | -- | $110,300 |
| 2004 | -- | $110,300 |
| 2003 | -- | $110,300 |
| 2002 | -- | $110,300 |
| 2001 | -- | $110,300 |
Find assessor info on the county website
Monthly payment
Est. payment
Payment breakdown
Explore the cost of this home by adjusting the details. Changes won't be saved.Climate risks
Neighborhood: 07076
Nearby schools
Schools provided by the listing agent
- Elementary: Evergreen
- Middle: Nettingham
- High: Sp Fanwood
Source: GSMLS. This data may not be complete. We recommend contacting the local school district to confirm school assignments for this home.
Similar homes
- $709,8993 bd2 ba1.3k sqft409 Victor St, Scotch Plains Twp., NJ 07076For Sale
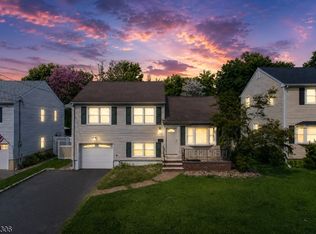 MLS ID #4047240, Rodrigo Lizo, Nexthome Platinum Elite. GSMLS
- $789,0003 bd3 ba2.1k sqft38 Nomahegan Ct, Cranford Twp., NJ 07016For Sale
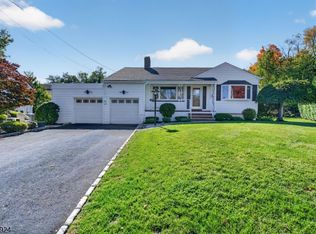 MLS ID #4060886, Susan Maryanski, Keller Williams City Life Realty. GSMLS
- $975,0004 bd3 ba2.5k sqft1645 Rahway Rd, Scotch Plains Twp., NJ 07076For Sale
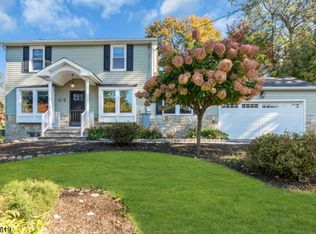 MLS ID #4060709, Caitlyn Mulligan, Re/Max Revolution. GSMLS
- $765,0003 bd3 ba1.3k sqft58 Grant Ave, New Providence Boro, NJ 07974For Sale
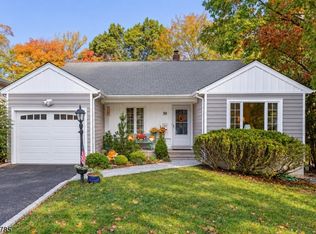 MLS ID #4060409, Katherine Catanzaro, Weichert Realtors. GSMLS
- $699,9004 bd2 ba2k sqft83 Mountain Blvd, Watchung, NJ 07069For Sale
 MLS ID #2706504R, TONY LEE. All Jersey MLS
- $799,0004 bd2 ba1.6k sqft115 Sprague Ave, South Plainfield, NJ 07080For SaleMLS ID #2618109R, TEJ N. PATEL. All Jersey MLS
- $725,0003 bd3 ba1.5k sqft32 E Hegel Ave, Colonia, NJ 07067For SaleMLS ID #2705969R, ENGY SHEHATA. All Jersey MLS
