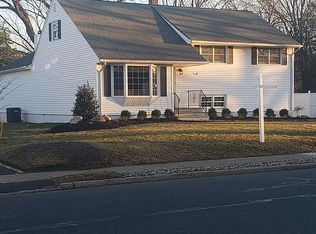
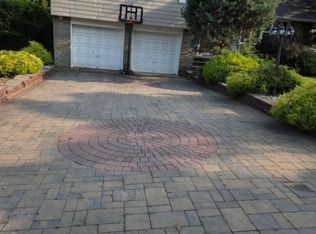
Beautifully maintained Home w/front porch .. Built as a Model home.. This home only has had 2 owners. MOVE IN READY. Many top-notch upgrades Maintenance free exterior, large rear patio, oversized deck, manicured landscaping with park like fenced backyard,Garage .. updated Kitchen, white cabinets w/Black appliances Eating area w/garden window. Open floor plan to formal dining room beautiful hardwood floors throughout here are a few other updates, Newer Roof / Gutters and windows, furnace/Central air and Hot water heater.... Circular Driveway with paver curbs. Just to mention a few ..full list available along with disclosures and floor plans... This spacious 4 bedroom 2 bath is Very deceiving from the front..This cape/colonial is truly...A MUST SEE HOME
Active
$759,000
389 Meisel Ave, Springfield Twp., NJ 07081
4beds
1,950sqft
Single Family Residence
Built in 1956
10,018 Square Feet Lot
$-- Zestimate®
$389/sqft
$-- HOA
What's special
- 11 days
- 938
- 35
Zillow last checked:
Listing updated:
Listed by:
Robert B Oquist 908-522-9444,
Re/Max Achievers
Source: GSMLS,MLS#: 4051621
Facts & features
Interior
Bedrooms & bathrooms
- Bedrooms: 4
- Bathrooms: 2
- Full bathrooms: 2
Bedroom 1
- Level: First
- Area: 182
- Dimensions: 13 x 14
Bedroom 2
- Level: Second
- Area: 182
- Dimensions: 14 x 13
Bedroom 3
- Level: Second
- Area: 156
- Dimensions: 12 x 13
Bedroom 4
- Level: Second
- Area: 170
- Dimensions: 10 x 17
Dining room
- Features: Formal Dining Room
- Level: First
- Area: 182
- Dimensions: 14 x 13
Family room
- Level: First
- Area: 156
- Dimensions: 12 x 13
Kitchen
- Features: Eat-in Kitchen
- Level: First
- Area: 180
- Dimensions: 10 x 18
Living room
- Level: First
- Area: 378
- Dimensions: 18 x 21
Basement
- Features: Laundry Room, Storage Room, Utility Room, Workshop
Heating
- 1 Unit, Forced Air, Natural Gas
Cooling
- 1 Unit, Central Air
Appliances
- Included: Carbon Monoxide Detector, Dishwasher, Jennaire Type, Kitchen Exhaust Fan, Microwave, Range/Oven-Gas, Refrigerator, Self Cleaning Oven, Gas Water Heater
- Laundry: In Basement
Features
- Flooring: Carpet, Stone, Vinyl-Linoleum, Wood
- Basement: Yes,Unfinished,Sump Pump
- Number of fireplaces: 1
- Fireplace features: Imitation
Interior area
- Total structure area: 1,950
- Total interior livable area: 1,950 sqft
Property
Parking
- Total spaces: 6
- Parking features: Asphalt, Circular Driveway, Driveway-Exclusive, Attached Garage, Garage Door Opener
- Attached garage spaces: 1
- Uncovered spaces: 6
Features
- Patio & porch: Deck, Patio
- Exterior features: Barbecue, Curbs
Lot
- Size: 10,018 Square Feet
- Dimensions: 75 x 133
- Features: Level
Details
- Additional structures: Workshop
- Parcel number: 2917019010000000090000
- Zoning description: RES
Construction
Type & style
- Home type: SingleFamily
- Architectural style: Cape Cod,Colonial
- Property subtype: Single Family Residence
Materials
- Stone, Vertical Siding, Vinyl Siding
- Roof: Asphalt Shingle,Flat
Condition
- Year built: 1956
- Major remodel year: 2023
Utilities & green energy
- Gas: Gas-Natural
- Sewer: Public Sewer
- Water: Public
- Utilities for property: Electricity Connected, Natural Gas Connected, Cable Available, Fiber Optic Available
Community & HOA
Community
- Security: Carbon Monoxide Detector
- Subdivision: Woodside Estates
Location
- Region: Springfield
Financial & listing details
- Price per square foot: $389/sqft
- Tax assessed value: $520,400
- Annual tax amount: $12,546
- Date on market: 9/12/2026
- Ownership type: Fee Simple
- Electric utility on property: Yes
Estimated market value
Not available
Estimated sales range
Not available
Not available
Price history
| Date | Event | Price |
|---|---|---|
| 9/12/2026 | Listed for sale | $759,000+333.7%$389/sqft |
Source:  GSMLS #4051621 Report a problem GSMLS #4051621 Report a problem | ||
| 4/7/1997 | Sold | $175,000$90/sqft |
Source: Public Record Report a problem | ||
Public tax history
| Year | Property taxes | Tax assessment |
|---|---|---|
| 2024 | $12,360 +1.7% | $520,400 |
| 2023 | $12,157 +7.7% | $520,400 |
| 2022 | $11,287 -0.4% | $520,400 +241.9% |
| 2021 | $11,331 +3% | $152,200 |
| 2020 | $11,004 +1.8% | $152,200 |
| 2019 | $10,806 +2.8% | $152,200 |
| 2018 | $10,509 +2% | $152,200 |
| 2017 | $10,305 +1.2% | $152,200 |
| 2016 | $10,185 +1.9% | $152,200 |
| 2015 | $9,993 +3.1% | $152,200 |
| 2014 | $9,697 +1.6% | $152,200 |
| 2013 | $9,548 +2.6% | $152,200 |
| 2012 | $9,306 +5.9% | $152,200 |
| 2011 | $8,783 +2.7% | $152,200 |
| 2010 | $8,549 +2.3% | $152,200 |
| 2009 | $8,356 | $152,200 |
| 2008 | -- | $152,200 |
| 2007 | $7,969 | $152,200 +1.6% |
| 2006 | -- | $149,800 |
| 2005 | -- | $149,800 |
| 2004 | -- | $149,800 |
| 2003 | -- | $149,800 |
| 2002 | -- | $149,800 |
| 2001 | -- | $149,800 |
Find assessor info on the county website
Monthly payment
Est. payment
Payment breakdown
Explore the cost of this home by adjusting the details. Changes won't be saved.Climate risks
Neighborhood: 07081
Nearby schools
Schools provided by the listing agent
- Elementary: Walton
- Middle: Gaudineer
- High: Dayton
Source: GSMLS. This data may not be complete. We recommend contacting the local school district to confirm school assignments for this home.
Similar homes
- $--4 bd2 ba2.3k sqft2393 Steuben St, Union, NJ 07083Auction
 Auction.com 2
 - $650,0005 bd3 ba2.1k sqft713 Roessner Dr, Union Twp., NJ 07083For Sale
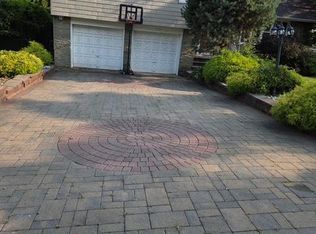
 MLS ID #4052946, Debra Marshall, Keller Williams Elite Realtors. GSMLS
 - $650,0005 bd3 ba2.1k sqft713 Roessner Dr, Union, NJ 07083For Sale
 MLS ID #2704580R, DEBRA MARSHALL. All Jersey MLS
 - $750,0004 bd3 ba2k sqft411 Lum Ave, Union, NJ 07083For Sale
 MLS ID #2702420R, EDGAR DILLON. All Jersey MLS
 - $650,0003 bd2 ba2.3k sqft544 Pinewood Ave, Roselle Park, NJ 07204For SaleMLS ID #2704179R, ROBERT DEKANSKI. All Jersey MLS
- $725,0004 bd4 ba2.1k sqft1029-1031 Kipling Rd, Elizabeth, NJ 07208For SaleMLS ID #2700946R, LARA JABER. All Jersey MLS
- $689,9995 bd2 ba2.3k sqft719 Locust St, Roselle Park, NJ 07204For SaleMLS ID #2704025R, HECTOR S. RUEDA. All Jersey MLS
- $740,0006 bd3 ba2.4k sqft1114-1118 Magie Ave, Elizabeth, NJ 07208For SaleMLS ID #2618020R, LARA JABER. All Jersey MLS
