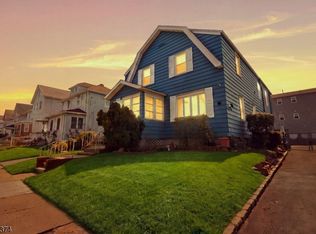
This beautifully updated home offers a wonderful combination of comfort, style, and functionality. The renovated kitchen provides a fresh, modern space for preparing meals and entertaining, while the renovated bathrooms offer contemporary updates and everyday convenience. With its updated kitchen and bathrooms, finished basement, flexible additional rooms, dedicated laundry area, and substantial storage, 10 Independence Drive is a home that offers both comfort and versatility. The finished basement adds valuable additional living space and is thoughtfully separated into two additional rooms, providing flexibility for a home office, recreation area, guest space, gym, or other uses. A separate laundry area adds even more convenience and organization. In the spacious backyard there is a deck for entertaining. Also included is a large custom-built storage shed which provides exceptional additional storage for tools, lawn equipment, seasonal items, hobbies, and more.. Don't miss the opportunity to make this Roselle property your own!
Active
$625,000
10 Independence Dr, Roselle Boro, NJ 07203
4beds
2,304sqft
Single Family Residence
Built in 1951
6,534 Square Feet Lot
$-- Zestimate®
$271/sqft
$-- HOA
What's special
Finished basementRenovated bathroomsDeck for entertainingSubstantial storageFlexible additional roomsDedicated laundry areaRenovated kitchen
- 65 days
- 373
- 13
Zillow last checked:
Listing updated:
Listed by:
Prescott Butler 973-763-7700,
Bhhs Jordan Baris Realty
Source: GSMLS,MLS#: 4046738
Facts & features
Interior
Bedrooms & bathrooms
- Bedrooms: 4
- Bathrooms: 2
- Full bathrooms: 2
Bedroom 1
- Level: First
- Area: 99
- Dimensions: 11 x 9
Bedroom 2
- Level: First
- Area: 132
- Dimensions: 12 x 11
Bedroom 3
- Level: Second
- Area: 252
- Dimensions: 14 x 18
Bedroom 4
- Level: Second
- Area: 345
- Dimensions: 15 x 23
Dining room
- Features: Formal Dining Room
- Level: First
- Area: 165
- Dimensions: 15 x 11
Kitchen
- Features: Eat-in Kitchen
- Level: First
- Area: 165
- Dimensions: 15 x 11
Living room
- Level: Ground
- Area: 280
- Dimensions: 14 x 20
Heating
- Zoned, Natural Gas
Cooling
- 4+ Units
Appliances
- Included: Carbon Monoxide Detector, Kitchen Exhaust Fan, Microwave, Range/Oven-Gas, Refrigerator, Self Cleaning Oven, Gas Water Heater
- Laundry: Laundry Room
Features
- Exercise Room, Leisure Room
- Flooring: Carpet, Laminate, Tile, Wood
- Doors: Storm Door(s)
- Windows: Storm Window(s)
- Basement: Yes,Finished,Walk-Out Access,Sump Pump
- Has fireplace: No
Interior area
- Total structure area: 2,304
- Total interior livable area: 2,304 sqft
Property
Parking
- Total spaces: 1
- Parking features: 1 Car Width, Asphalt, On Street, Attached Garage
- Attached garage spaces: 1
- Has uncovered spaces: Yes
Features
- Levels: Multi/Split,Split Level
- Patio & porch: Deck
- Exterior features: Curbs, Sidewalk
- Fencing: Privacy
Lot
- Size: 6,534 Square Feet
- Dimensions: 55 x 100
Details
- Additional structures: Storage Shed
- Parcel number: 2914058020000000030000
- Zoning description: Residential
Construction
Type & style
- Home type: SingleFamily
- Property subtype: Single Family Residence
Materials
- Vinyl Siding
- Roof: Asphalt Shingle
Condition
- Year built: 1951
- Major remodel year: 2023
Utilities & green energy
- Gas: Gas-Natural
- Sewer: Public Sewer
- Water: Public
- Utilities for property: Electricity Connected, Natural Gas Connected, Cable Available, Fiber Optic Available
Community & HOA
Community
- Features: Fitness Center, Storage
- Security: Carbon Monoxide Detector
Location
- Region: Roselle
Financial & listing details
- Price per square foot: $271/sqft
- Tax assessed value: $161,400
- Annual tax amount: $14,763
- Date on market: 8/13/2026
- Ownership type: Fee Simple
- Electric utility on property: Yes
Estimated market value
Not available
Estimated sales range
Not available
Not available
Price history
| Date | Event | Price |
|---|---|---|
| 8/13/2026 | Listed for sale | $625,000+396%$271/sqft |
Source:  GSMLS #4046738 Report a problem GSMLS #4046738 Report a problem | ||
| 1/12/2000 | Sold | $126,000$55/sqft |
Source: Public Record Report a problem | ||
Public tax history
| Year | Property taxes | Tax assessment |
|---|---|---|
| 2025 | $14,034 | $161,400 |
| 2024 | $14,034 +2.6% | $161,400 |
| 2023 | $13,682 -0.7% | $161,400 |
| 2022 | $13,777 +0.6% | $161,400 |
| 2021 | $13,695 +31.6% | $161,400 |
| 2020 | $10,404 +6% | $161,400 +29.5% |
| 2019 | $9,813 +30.9% | $124,600 |
| 2018 | $7,495 -25.5% | $124,600 |
| 2017 | $10,065 +0% | $124,600 |
| 2016 | $10,064 +2.9% | $124,600 |
| 2015 | $9,784 +1.8% | $124,600 |
| 2014 | $9,610 +1.3% | $124,600 |
| 2013 | $9,487 -0.4% | $124,600 |
| 2012 | $9,526 +4.6% | $124,600 |
| 2011 | $9,111 +2.3% | $124,600 |
| 2010 | $8,905 +1.5% | $124,600 |
| 2009 | $8,773 | $124,600 |
| 2008 | -- | $124,600 |
| 2007 | $8,034 | $124,600 |
| 2006 | -- | $124,600 |
| 2005 | -- | $124,600 |
| 2004 | -- | $124,600 |
| 2003 | -- | $124,600 |
| 2002 | -- | $124,600 |
| 2001 | -- | $124,600 |
Find assessor info on the county website
Monthly payment
Est. payment
Payment breakdown
Explore the cost of this home by adjusting the details. Changes won't be saved.Climate risks
Neighborhood: 07203
Similar homes
- $649,0003 bd3 ba1.6k sqft1017 Spruce St, Roselle Boro, NJ 07203For Sale
 MLS ID #4057277, Lisa P Jordan, Signature Realty Nj. GSMLS
 - $599,9004 bd4 ba2.4k sqft606 Britton St, Elizabeth City, NJ 07202For Sale
 MLS ID #4049117, Christian Cobo, Bhgre Elite. GSMLS
 - $569,0004 bd2 ba1.2k sqft827 Pine St, Roselle Park Boro, NJ 07204For Sale
 MLS ID #4049080, Debra Shriner, Weichert Realtors. GSMLS
 - $624,9004 bd3 ba1.3k sqft812 Sterling St, Plainfield City, NJ 07062For Sale
 MLS ID #4050482, Yira Demorizi, Prominent Properties Sir. GSMLS
 - $549,0003 bd2 ba1.5k sqft933 McCandless Pl, Linden, NJ 07036For Sale
 MLS ID #2705387R, RODRIGO LIZO. All Jersey MLS
 - $600,0003 bd2 ba1.7k sqft160 Stratton St S, Piscataway, NJ 08854For SaleMLS ID #2706445R, JENNEFFER CASTILLO. All Jersey MLS
- $649,0004 bd4 ba2.2k sqft124 Kearny Ave, Perth Amboy, NJ 08861For SaleMLS ID #2704260R, MARIA FERNANDEZ. All Jersey MLS
