SELLERS OFFERING A CONCESSION TOWARD A MORTGAGE RATE BUYDOWN OR TO COVER BUYER'S CLOSING COSTS! A fantastic opportunity to make Cranford home with added buying power! Set on an oversized property in a wonderfully convenient neighborhood, this charming home offers the space, location and flexibility buyers are looking for, with room to enjoy today and possibilities for the future. Step inside to a bright, welcoming living room filled with natural light and featuring hardwood floors that continue throughout the home. The first floor offers two bedrooms, an updated full bath, an eat-in kitchen and a three-season room overlooking the backyard an ideal spot for morning coffee, relaxing or entertaining. Upstairs, the exceptionally spacious primary bedroom features a separate sitting area perfect for a home office, dressing area or cozy private retreat. Outside, the extra-large lot provides a great backyard with a park and playground just beyond, while the oversized two-car detached garage offers even more versatility and is currently used as a gym and workshop. Newer windows are another added bonus.Enjoy being just blocks from schools, parks, Cranford's vibrant downtown, restaurants, shopping and the NYC train. Move in and make it your own, or take advantage of the generous property and create something even more special over time. With a seller concession available to help buy down the mortgage rate, this could be the opportunity you've been waiting for to call Cranford home!
Active
Price cut: $50K (10/6)
$599,000
372 South Union Ave, Cranford Twp., NJ 07016
3beds
1,736sqft
Single Family Residence
Built in 1949
8,712 Square Feet Lot
$598,500 Zestimate®
$345/sqft
$-- HOA
What's special
Eat-in kitchenOversized two-car detached garageNewer windowsOversized propertyExceptionally spacious primary bedroom
- 32 days
- 5,410
- 346
Likely to sell faster than
Zillow last checked:
Listing updated:
Listed by:
Shannon Della Fortuna 908-403-7797,
Weichert Realtors
Source: GSMLS,MLS#: 4053624
Facts & features
Interior
Bedrooms & bathrooms
- Bedrooms: 3
- Bathrooms: 1
- Full bathrooms: 1
Primary bedroom
- Description: Sitting Room
Bedroom 1
- Level: Second
- Area: 225
- Dimensions: 15 x 15
Bedroom 2
- Level: First
- Area: 169
- Dimensions: 13 x 13
Bedroom 3
- Level: First
- Area: 90
- Dimensions: 9 x 10
Kitchen
- Features: Eat-in Kitchen
- Level: First
- Area: 140
- Dimensions: 14 x 10
Living room
- Level: First
- Area: 221
- Dimensions: 17 x 13
Basement
- Features: Laundry Room, Storage Room, Utility Room
Heating
- Baseboard - Hotwater, Oil Tank Above Ground - Inside
Cooling
- Window Unit(s)
Appliances
- Included: Dryer, Range/Oven-Gas, Refrigerator, Washer, Gas Water Heater
- Laundry: In Basement
Features
- Florida/3Season, Storage Room
- Flooring: Wood
- Basement: Yes,Full,Unfinished
- Has fireplace: No
Interior area
- Total structure area: 1,736
- Total interior livable area: 1,736 sqft
Video & virtual tour
Property
Parking
- Total spaces: 2
- Parking features: 2 Car Width, Detached Garage
- Garage spaces: 2
- Uncovered spaces: 2
Features
- Exterior features: Sidewalk
Lot
- Size: 8,712 Square Feet
- Dimensions: 8923 SF
- Features: Corner Lot
Details
- Parcel number: 2903004140000000420000
Construction
Type & style
- Home type: SingleFamily
- Architectural style: Cape Cod
- Property subtype: Single Family Residence
Materials
- Aluminum Siding
- Roof: Asphalt Shingle
Condition
- Year built: 1949
Utilities & green energy
- Gas: Gas-Natural
- Sewer: Public Sewer
- Water: Public
- Utilities for property: Natural Gas Connected, Cable Available, Fiber Optic Available, Garbage Extra Charge
Community & HOA
Community
- Features: Storage
- Subdivision: No Flood
Location
- Region: Cranford
Financial & listing details
- Price per square foot: $345/sqft
- Tax assessed value: $149,000
- Annual tax amount: $10,799
- Date on market: 9/18/2026
- Ownership type: Fee Simple
Estimated market value
$598,500
$569,000 - $628,000
$3,253/mo
Price history
| Date | Event | Price |
|---|---|---|
| 10/6/2026 | Price change | $599,000-7.7%$345/sqft |
Source:  GSMLS #4053624 Report a problem GSMLS #4053624 Report a problem | ||
| 9/18/2026 | Price change | $649,000-7.2%$374/sqft |
Source: GSMLS #4053624 Report a problem | ||
| 9/3/2026 | Listed for sale | $699,000+55.7%$403/sqft |
Source: GSMLS #4050249 Report a problem | ||
| 3/24/2021 | Listing removed | -- |
Source: Owner Report a problem | ||
| 4/30/2019 | Listing removed | $449,000$259/sqft |
Source: Owner Report a problem | ||
| 3/24/2019 | Listed for sale | $449,000+42.5%$259/sqft |
Source: Owner Report a problem | ||
| 10/19/2012 | Sold | $315,000-2.8%$181/sqft |
Source: Agent Provided Report a problem | ||
| 5/6/2012 | Listed for sale | $324,075+2135%$187/sqft |
Source: Coldwell Banker Residential Brokerage - Metuchen/Edison Office #214443 Report a problem | ||
| 4/2/1954 | Sold | $14,500$8/sqft |
Source: Agent Provided Report a problem | ||
Public tax history
| Year | Property taxes | Tax assessment |
|---|---|---|
| 2024 | $10,101 +1.7% | $149,000 |
| 2023 | $9,934 +0.8% | $149,000 |
| 2022 | $9,852 +0.4% | $149,000 |
| 2021 | $9,809 +1% | $149,000 |
| 2020 | $9,715 +1.8% | $149,000 |
| 2019 | $9,539 | $149,000 |
| 2018 | $9,539 +7.5% | $149,000 |
| 2017 | $8,876 +2.7% | $149,000 |
| 2016 | $8,643 +2.1% | $149,000 |
| 2015 | $8,466 +1.2% | $149,000 |
| 2014 | $8,362 +6.1% | $149,000 |
| 2013 | $7,881 +3.8% | $149,000 |
| 2012 | $7,592 +4.7% | $149,000 |
| 2011 | $7,249 +4% | $149,000 |
| 2010 | $6,969 +3.9% | $149,000 |
| 2009 | $6,710 | $149,000 |
| 2008 | -- | $149,000 |
| 2007 | $6,392 | $149,000 |
| 2006 | -- | $149,000 |
| 2005 | -- | $149,000 |
| 2004 | -- | $149,000 |
| 2003 | -- | $149,000 |
| 2002 | -- | $149,000 |
| 2001 | -- | $149,000 |
Find assessor info on the county website
Monthly payment
Est. payment
Payment breakdown
Explore the cost of this home by adjusting the details. Changes won't be saved.Climate risks
Neighborhood: 07016
Nearby schools
Schools provided by the listing agent
- Elementary: Livston/walnut
- Middle: Hillside
- High: Cranford Hs
Source: GSMLS. This data may not be complete. We recommend contacting the local school district to confirm school assignments for this home.

Similar homes
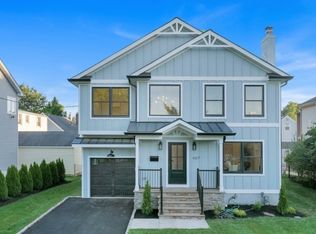
- $599,0003 bd2 ba1.4k sqft825 Bishop St, Union Twp., NJ 07083For Sale
 MLS ID #4059521, Dondell Leonard, Realty Of America. GSMLS
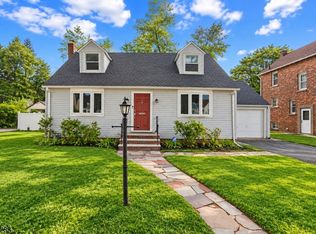
 - $585,0003 bd2 ba1.4k sqft223 Woodlawn Ave, Linden City, NJ 07036For Sale
 MLS ID #4052854, Christian Barber, Corcoran Sawyer Smith. GSMLS
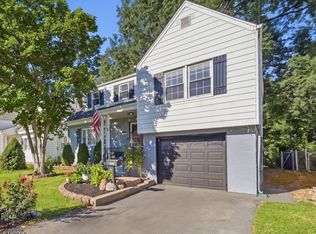
 - $624,9004 bd3 ba1.3k sqft812 Sterling St, Plainfield City, NJ 07062For Sale
 MLS ID #4050482, Yira Demorizi, Prominent Properties Sir. GSMLS
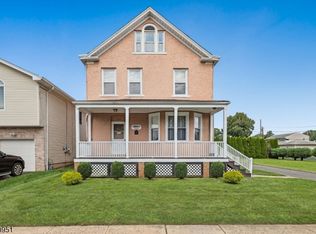
 - $649,0003 bd4 ba2k sqft1120 Madison Hill Rd, Clark Twp., NJ 07066For Sale
 MLS ID #4053050, Melissa Gonzales, Signature Realty Nj. GSMLS
 - $699,9004 bd2 ba2k sqft83 Mountain Blvd, Watchung, NJ 07069For Sale
 MLS ID #2706504R, TONY LEE. All Jersey MLS
 - $549,0003 bd2 ba1.5k sqft933 McCandless Pl, Linden, NJ 07036For SaleMLS ID #2705387R, RODRIGO LIZO. All Jersey MLS
- $539,0003 bd1 ba1.3k sqft747 3rd St, Dunellen, NJ 08812For SaleMLS ID #2705979R, MARK MATTHEISS. All Jersey MLS
