Cozy, charming, and ready for its next chapter! This 3-bedroom, 2-bathroom one-family home is the perfect fit whether you're buying your first home, growing into more space, or simplifying without sacrificing comfort. Step inside and feel it right away: gleaming hardwood floors, classic architectural charm, and a solid, well-built feel that's hard to find these days. It's a home with real character, waiting for someone to make it their own. In-home laundry adds everyday ease, and the comfortable layout includes two full baths and two to three car parking for added convenience. Location adds even more to love. McGillivray Park and Eighth Ward Park are just minutes away, perfect for weekend walks, playgrounds, and fresh air. Everyday errands and treat-yourself trips are covered too, with Legacy Square (Walmart) and Aviation Plaza (Home Depot, AMC Theatres, dining, and more) just a short drive away. Commuters will appreciate the nearby Linden NJ Transit Station, offering a straightforward ride into NYC Penn Station.
For sale
$549,000
933 McCandless Pl, Linden, NJ 07036
3beds
1,569sqft
Single Family Residence
Built in 1938
5,998 Square Feet Lot
$555,200 Zestimate®
$350/sqft
$-- HOA
What's special
Classic architectural charmGleaming hardwood floorsIn-home laundryComfortable layout
- 21 days
- 624
- 29
Zillow last checked:
Listing updated:
Listed by:
RODRIGO LIZO 551-256-9024,
NEXTHOME PLATINUM ELITE
Source: All Jersey MLS,MLS#: 2705387R
Facts & features
Interior
Bedrooms & bathrooms
- Bedrooms: 3
- Bathrooms: 2
- Full bathrooms: 2
Primary bedroom
- Features: 1st Floor, Walk-In Closet(s)
- Level: First
Bathroom
- Features: Tub Shower
Dining room
- Features: Dining L
Kitchen
- Features: Granite/Corian Countertops, Pantry, Eat-in Kitchen
Basement
- Area: 0
Heating
- Baseboard, Radiant
Cooling
- Central Air, Ceiling Fan(s), Wall Unit(s), Window Unit(s)
Appliances
- Included: Dishwasher, Electric Range/Oven, Microwave, Refrigerator, Range, Gas Water Heater
Features
- Blinds, Firealarm, Security System, 3 Bedrooms, Kitchen, Living Room, Bath Full, Media Room, Storage, Dining Room, Family Room, None
- Flooring: Carpet, Wood
- Windows: Blinds
- Basement: Partially Finished, Bath Full, Laundry Facilities
- Has fireplace: No
Interior area
- Total structure area: 1,569
- Total interior livable area: 1,569 sqft
Video & virtual tour
Property
Parking
- Total spaces: 1
- Parking features: 2 Cars Deep, Garage, See Remarks
- Garage spaces: 1
- Has uncovered spaces: Yes
Features
- Levels: One
- Stories: 1
- Patio & porch: Patio
- Exterior features: Patio, Storage Shed
Lot
- Size: 5,998 Square Feet
- Dimensions: 100.00 x 0.00
- Features: Near Shopping, See Remarks
Details
- Additional structures: Shed(s)
- Parcel number: 0900487000000006
- Zoning: R-2B
Construction
Type & style
- Home type: SingleFamily
- Architectural style: Ranch
- Property subtype: Single Family Residence
Materials
- Roof: Asphalt, Wood
Condition
- Year built: 1938
Utilities & green energy
- Gas: Natural Gas
- Sewer: Public Sewer
- Water: Public
- Utilities for property: Cable Connected
Community & HOA
Community
- Security: Fire Alarm, Security System
Location
- Region: Linden
Financial & listing details
- Price per square foot: $350/sqft
- Tax assessed value: $120,300
- Annual tax amount: $8,836
- Date on market: 9/29/2026
- Ownership: Fee Simple
Estimated market value
$555,200
$527,000 - $583,000
$3,151/mo
Price history
| Date | Event | Price |
|---|---|---|
| 9/28/2026 | Listed for sale | $549,000-3.5%$350/sqft |
Source:  GSMLS #4055411 Report a problem | ||
| 7/12/2026 | Listing removed | $569,000$363/sqft |
Source: GSMLS #4005917 Report a problem | ||
| 6/11/2026 | Price change | $569,000-5%$363/sqft |
Source: GSMLS #4005917 Report a problem | ||
| 5/21/2026 | Listed for sale | $599,000$382/sqft |
Source:  NJMLS #26014569 Report a problem | ||
| 5/8/2026 | Pending sale | $599,000$382/sqft |
Source: GSMLS #4005917 Report a problem | ||
| 3/14/2026 | Price change | $599,000-4.9%$382/sqft |
Source: GSMLS #4005917 Report a problem | ||
| 1/19/2026 | Listed for sale | $630,000+109.3%$402/sqft |
Source: GSMLS #4005917 Report a problem | ||
| 8/15/2017 | Sold | $301,000-2.6%$192/sqft |
Source: GSMLS #3372587 Report a problem | ||
| 5/24/2017 | Pending sale | $309,000$197/sqft |
Source: REALMART REALTY #3372587 Report a problem | ||
| 3/20/2017 | Listed for sale | $309,000$197/sqft |
Source: REALMART REALTY #3372587 Report a problem | ||
Public tax history
| Year | Property taxes | Tax assessment |
|---|---|---|
| 2025 | $8,460 | $120,300 |
| 2024 | $8,460 +2.2% | $120,300 |
| 2023 | $8,274 -0.5% | $120,300 |
| 2022 | $8,318 -0.5% | $120,300 |
| 2021 | $8,360 +0.9% | $120,300 |
| 2020 | $8,287 +0% | $120,300 |
| 2019 | $8,285 | $120,300 |
| 2018 | $8,285 +5.5% | $120,300 |
| 2017 | $7,851 +4% | $120,300 |
| 2016 | $7,551 +2% | $120,300 |
| 2015 | $7,404 +3.7% | $120,300 |
| 2014 | $7,140 +4% | $120,300 |
| 2013 | $6,862 +3.1% | $120,300 |
| 2012 | $6,653 +4.2% | $120,300 |
| 2011 | $6,387 +8% | $120,300 |
| 2010 | $5,914 +4.5% | $120,300 |
| 2009 | $5,658 | $120,300 |
| 2008 | -- | $120,300 |
| 2007 | $5,292 | $120,300 |
| 2006 | -- | $120,300 |
| 2005 | -- | $120,300 |
| 2004 | -- | $120,300 |
| 2003 | -- | $120,300 +7.7% |
| 2002 | -- | $111,700 |
| 2001 | -- | $111,700 |
Find assessor info on the county website
Monthly payment
Est. payment
Payment breakdown
Explore the cost of this home by adjusting the details. Changes won't be saved.Climate risks
Neighborhood: 07036

Similar homes
- $585,0003 bd2 ba1.4k sqft223 Woodlawn Ave, Linden City, NJ 07036For Sale
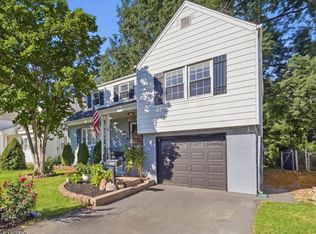 MLS ID #4052854, Christian Barber, Corcoran Sawyer Smith. GSMLS
- $599,0003 bd2 ba1.4k sqft825 Bishop St, Union Twp., NJ 07083For Sale
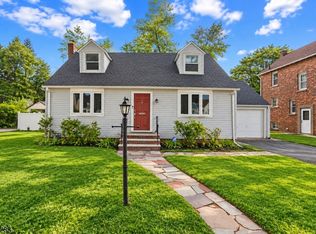 MLS ID #4059521, Dondell Leonard, Realty Of America. GSMLS
- $539,9004 bd3 ba1.8k sqft312 E 1St Ave, Roselle Boro, NJ 07203For Sale
 MLS ID #4056571, Grisela Flores, Florostone Realty Inc.. GSMLS
- $475,0002 bd2 ba1.2k sqft1107 Warren St, Roselle Boro, NJ 07203For Sale
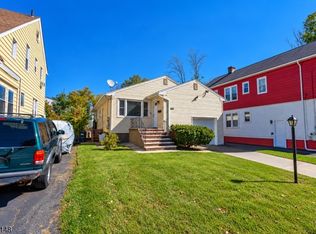 MLS ID #4059646, Henry Raymond, United Real Estate. GSMLS
- $539,0003 bd1 ba1.3k sqft747 3rd St, Dunellen, NJ 08812For Sale
 MLS ID #2705979R, MARK MATTHEISS. All Jersey MLS
