Welcome home to this beautiful 3-bedroom, 2.5-bath Colonial built in 2018, offering the style, convenience, and peace of mind of newer construction. With the roof, mechanical systems, windows, plumbing, electrical, and other major components all just a few years old, this home offers an incredible opportunity to move in without taking on a long list of costly renovations. Simply choose your paint colors, add your personal touches, and make it your own.Adding even more value are fully paid off solar panels, no solar lease to assume, along with an EV charger, making this home an excellent choice for buyers looking for modern, energy conscious features.The spacious interior provides a comfortable flow for everyday living and entertaining. Upstairs you'll find three bedrooms, including a generous primary en suite with a private bath and walk-in closet, plus the convenience of second floor laundry.Outside, enjoy a fully fenced backyard offering plenty of space for entertaining, relaxing, pets, or play. An attached one-car garage and private driveway complete this move-in-ready home.Newer construction, paid off solar, EV charging, and no major projects waiting for you, just move in and make it yours.
Active
$649,000
1017 Spruce St, Roselle Boro, NJ 07203
3beds
1,625sqft
Single Family Residence
Built in 2018
3,920 Square Feet Lot
$649,300 Zestimate®
$399/sqft
$-- HOA
What's special
- 28 days
- 2,835
- 83
Zillow last checked:
Listing updated:
Listed by:
Lisa P Jordan 908-255-1655,
Signature Realty Nj,
Danyell Thompson
Source: GSMLS,MLS#: 4057277
Facts & features
Interior
Bedrooms & bathrooms
- Bedrooms: 3
- Bathrooms: 3
- Full bathrooms: 2
- 1/2 bathrooms: 1
Primary bedroom
- Description: Walk-In Closet
Bedroom 1
- Level: Second
- Area: 210
- Dimensions: 14 x 15
Bedroom 2
- Level: Second
- Area: 140
- Dimensions: 10 x 14
Bedroom 3
- Level: Second
- Area: 154
- Dimensions: 11 x 14
Dining room
- Features: Formal Dining Room
- Level: First
- Area: 110
- Dimensions: 10 x 11
Kitchen
- Features: Kitchen Island, Eat-in Kitchen
- Level: First
- Area: 238
- Dimensions: 14 x 17
Living room
- Level: First
- Area: 210
- Dimensions: 10 x 21
Heating
- 1 Unit, Forced Air, Natural Gas
Cooling
- 1 Unit, Central Air
Appliances
- Included: Carbon Monoxide Detector, Dishwasher, Instant Hot Water, Microwave, Range/Oven-Gas, Refrigerator, Gas Water Heater
- Laundry: Laundry Room, Level 2
Features
- Pantry
- Flooring: Carpet, Wood
- Windows: Blinds
- Basement: None
- Has fireplace: No
Interior area
- Total structure area: 1,625
- Total interior livable area: 1,625 sqft
Property
Parking
- Total spaces: 2
- Parking features: 1 Car Width, Built-In Garage
- Attached garage spaces: 1
- Uncovered spaces: 2
Features
- Patio & porch: Patio
- Exterior features: Sidewalk
Lot
- Size: 3,920 Square Feet
- Dimensions: 37.5 x 100
Details
- Parcel number: 2914024010000000030006
Construction
Type & style
- Home type: SingleFamily
- Architectural style: Colonial
- Property subtype: Single Family Residence
Materials
- Brick, Vinyl Siding
- Foundation: Slab
- Roof: Asphalt Shingle
Condition
- Year built: 2018
Utilities & green energy
- Gas: Gas-Natural
- Sewer: Public Sewer
- Water: Public
- Utilities for property: Natural Gas Connected
Community & HOA
Community
- Security: Carbon Monoxide Detector
Location
- Region: Roselle
Financial & listing details
- Price per square foot: $399/sqft
- Tax assessed value: $157,400
- Annual tax amount: $14,397
- Date on market: 10/11/2026
- Exclusions: Personal Property. Washer/Dryer negotiable
- Ownership type: Fee Simple
Estimated market value
$649,300
$617,000 - $682,000
$3,817/mo
Price history
| Date | Event | Price |
|---|---|---|
| 10/11/2026 | Listed for sale | $649,000+174%$399/sqft |
Source:  GSMLS #4057277 Report a problem | ||
| 1/5/2018 | Sold | $236,867+4637.3%$146/sqft |
Source: Public Record Report a problem | ||
| 5/12/2017 | Sold | $5,000$3/sqft |
Source: Public Record Report a problem | ||
Public tax history
| Year | Property taxes | Tax assessment |
|---|---|---|
| 2025 | $13,686 | $157,400 |
| 2024 | $13,686 +73.9% | $157,400 |
| 2023 | $7,870 -0.7% | $157,400 |
| 2022 | $7,924 +0.6% | $157,400 |
| 2021 | $7,877 +1.6% | $157,400 +69.5% |
| 2020 | $7,752 +97.8% | $92,835 |
| 2019 | $3,919 +99.4% | $92,835 +96.7% |
| 2018 | $1,966 | $47,200 |
Find assessor info on the county website
Monthly payment
Est. payment
Payment breakdown
Explore the cost of this home by adjusting the details. Changes won't be saved.Climate risks
Neighborhood: 07203
Nearby schools
Schools provided by the listing agent
- Elementary: C. Polk
- Middle: Leon Moore
- High: Abraham Cl
Source: GSMLS. This data may not be complete. We recommend contacting the local school district to confirm school assignments for this home.
Similar homes
- $625,0004 bd2 ba2.3k sqft10 Independence Dr, Roselle Boro, NJ 07203For Sale
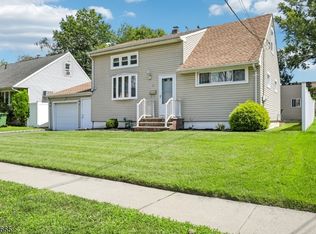 MLS ID #4046738, Prescott Butler, Bhhs Jordan Baris Realty. GSMLS
- $539,9004 bd3 ba1.8k sqft312 E 1St Ave, Roselle Boro, NJ 07203For Sale
 MLS ID #4056571, Grisela Flores, Florostone Realty Inc.. GSMLS
- $475,0002 bd2 ba1.2k sqft1107 Warren St, Roselle Boro, NJ 07203For Sale
 MLS ID #4059646, Henry Raymond, United Real Estate. GSMLS
- $530,0003 bd2 ba1k sqft1204 Wheatsheaf Rd, Roselle Boro, NJ 07203For Sale
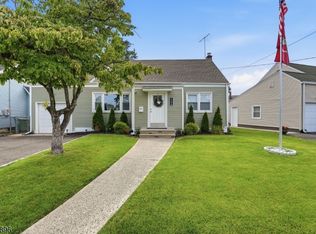 MLS ID #4044627, Carlos Turner, Re/Max Select. GSMLS
- $520,0003 bd2 ba1.5k sqft933 McCandless Pl, Linden, NJ 07036For Sale
 MLS ID #2705387R, RODRIGO LIZO. All Jersey MLS
