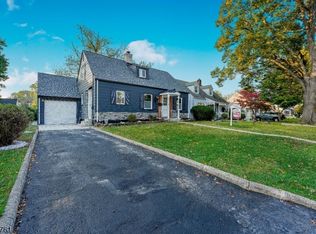
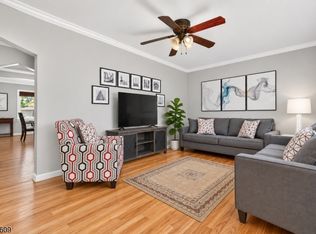
Welcome to 21 Center Street, where a peaceful Belleville setting meets everyday convenience. This 3-bedroom, 2-bath home offers two bedrooms on the first floor, a large kitchen, and a dedicated dining room. Valuable upgrades include a new roof, solar panels, and new central air conditioning and heating. A spacious backyard provides a blank canvas to create your own outdoor retreat, while the basement offers plenty of possibilities. Enjoy a walkable location near local restaurants and shops, with a bus stop just one block away and convenient access to New York City. Nearby golf, beautiful parks, and the area's celebrated cherry blossoms add to the appeal. A wonderful blend of comfort, potential, and neighborhood charm!
Active
Price cut: $35K (10/20)
$649,999
21 Center St, Belleville Twp., NJ 07109
3beds
1,780sqft
Single Family Residence
Built in 1945
5,227 Square Feet Lot
$-- Zestimate®
$365/sqft
$-- HOA
What's special
Large kitchenDedicated dining roomSpacious backyardNew roofSolar panels
- 43 days
- 316
- 12
Zillow last checked:
Listing updated:
Listed by:
Yemily Lopez-pena 609-216-7035,
Redfin Corporation
Source: GSMLS,MLS#: 4057780
Facts & features
Interior
Bedrooms & bathrooms
- Bedrooms: 3
- Bathrooms: 2
- Full bathrooms: 2
Primary bedroom
- Description: 1st Floor, Full Bath
Dining room
- Features: Formal Dining Room
Kitchen
- Features: Eat-in Kitchen
Basement
- Features: Laundry Room, Rec Room, Utility Room
Heating
- 1 Unit, Forced Air, Natural Gas
Cooling
- Central Air
Appliances
- Included: Dishwasher, Dryer, Kitchen Exhaust Fan, Microwave, Range/Oven-Gas, Refrigerator, Washer
- Laundry: In Basement
Features
- Flooring: Laminate, Tile, Wood
- Basement: Yes,Finished,Full
- Has fireplace: No
Interior area
- Total structure area: 1,780
- Total interior livable area: 1,780 sqft
Property
Parking
- Total spaces: 2
- Parking features: 1 Car Width, Driveway-Exclusive
- Uncovered spaces: 2
Features
- Patio & porch: Deck, Patio
Lot
- Size: 5,227 Square Feet
- Dimensions: 46.67 x 111.08
- Features: Level
Details
- Parcel number: 1601034020000000360000
Construction
Type & style
- Home type: SingleFamily
- Architectural style: Cape Cod
- Property subtype: Single Family Residence
Materials
- Vinyl Siding
- Roof: Asphalt Shingle
Condition
- Year built: 1945
Utilities & green energy
- Sewer: Public Sewer
- Water: Public
- Utilities for property: Underground Utilities
Community & HOA
Location
- Region: Belleville
Financial & listing details
- Price per square foot: $365/sqft
- Tax assessed value: $322,400
- Annual tax amount: $12,658
- Date on market: 10/8/2026
- Ownership type: Fee Simple
Estimated market value
Not available
Estimated sales range
Not available
Not available
Price history
| Date | Event | Price |
|---|---|---|
| 10/20/2026 | Price change | $649,999-5.1%$365/sqft |
Source:  GSMLS #4057780 Report a problem | ||
| 10/8/2026 | Listed for sale | $685,000+21.9%$385/sqft |
Source: GSMLS #4057780 Report a problem | ||
| 10/11/2024 | Sold | $562,000+12.4%$316/sqft |
Source: GSMLS #3919710 Report a problem | ||
| 8/31/2024 | Pending sale | $499,999$281/sqft |
Source: GSMLS #3919710 Report a problem | ||
| 8/20/2024 | Listed for sale | $499,999+284.6%$281/sqft |
Source: GSMLS #3919710 Report a problem | ||
| 9/10/1999 | Sold | $130,000$73/sqft |
Source: Public Record Report a problem | ||
Public tax history
| Year | Property taxes | Tax assessment |
|---|---|---|
| 2026 | $12,658 | $322,400 +5.9% |
| 2025 | $12,658 +3.1% | $304,500 |
| 2024 | $12,280 +4.7% | $304,500 |
| 2023 | $11,726 +1.5% | $304,500 |
| 2022 | $11,556 +1.4% | $304,500 |
| 2021 | $11,397 +5.7% | $304,500 |
| 2020 | $10,782 -0.7% | $304,500 |
| 2019 | $10,863 | $304,500 +12.4% |
| 2018 | $10,863 +4.6% | $270,900 |
| 2017 | $10,386 +3.5% | $270,900 |
| 2016 | $10,034 +2.7% | $270,900 |
| 2015 | $9,766 +3.6% | $270,900 |
| 2014 | $9,427 +5.8% | $270,900 |
| 2013 | $8,907 +2.7% | $270,900 |
| 2012 | $8,674 -4.1% | $270,900 |
| 2011 | $9,047 +9.9% | $270,900 -18.9% |
| 2010 | $8,235 +0.5% | $334,200 |
| 2009 | $8,191 +8.5% | $334,200 |
| 2008 | $7,553 +12.1% | $334,200 |
| 2007 | $6,737 | $334,200 +688.2% |
| 2006 | -- | $42,400 |
| 2005 | -- | $42,400 |
| 2004 | $6,156 | $42,400 |
Find assessor info on the county website
Monthly payment
Est. payment
Payment breakdown
Explore the cost of this home by adjusting the details. Changes won't be saved.Climate risks
Neighborhood: 07109
Similar homes
- $599,0004 bd3 ba1.1k sqft145 Beech St, Belleville Twp., NJ 07109For Sale
 MLS ID #4057991, Patricia A Picinich, Vri Homes. GSMLS
- $649,9993 bd2 ba1.5k sqft187 Kent St, Hackensack City, NJ 07601For Sale
 MLS ID #4065379, Rich H. Kim, Real. GSMLS
- $750,0003 bd2 ba1.5k sqft55 Seaman Rd, West Orange Twp., NJ 07052For Sale
 MLS ID #4065312, Ethan Gorelick, Exp Realty, Llc. GSMLS
- $650,0003 bd3 ba1.5k sqft242 Prospect St, Nutley Twp., NJ 07110For Sale
 MLS ID #4061700, Layth Abbasi, The Abbasi Agency. GSMLS
