Discover timeless charm and comfortable living in this inviting 4-bedroom, 2-full-bath Cape Cod, nestled in Wayne's desirable Pines Lake community. Thoughtfully designed with a versatile floor plan, the main level features two bedrooms, a full bath, an eat-in kitchen, and a welcoming living room anchored by a classic wood-burning fireplace. Upstairs, two additional bedrooms and a full bath provide flexibility for a variety of living arrangements. A private rear deck offers the perfect setting for outdoor dining, entertaining, or simply unwinding, while the unfinished basement provides generous storage and potential for future customization. Residents have the opportunity to enjoy the sought-after Pines Lake lifestyle, with lake privileges and recreational amenities available through an optional annual association membership, subject to applicable fees and requirements. Conveniently located near shopping, dining, parks, and major commuter routes, this home presents an exceptional opportunity to embrace the charm, natural beauty, and sense of community that make Pines Lake so special.
Active
$649,900
139 Algonquin Trl, Wayne Twp., NJ 07470
4beds
1,267sqft
Single Family Residence
Built in 1955
7,840 Square Feet Lot
$-- Zestimate®
$513/sqft
$100/mo HOA
What's special
- 9 days
- 1,239
- 109
Likely to sell faster than
Zillow last checked:
Listing updated:
Listed by:
Renee T. Faraj 973-417-1498,
Prominent Properties Sir
Source: GSMLS,MLS#: 4062986
Facts & features
Interior
Bedrooms & bathrooms
- Bedrooms: 4
- Bathrooms: 2
- Full bathrooms: 2
Primary bedroom
- Description: 1st Floor
Bedroom 1
- Level: Second
Bedroom 2
- Level: Second
Bedroom 3
- Level: First
Bedroom 4
- Level: First
Primary bathroom
- Features: Stall Shower And Tub
Kitchen
- Features: Eat-in Kitchen
- Level: First
Living room
- Level: First
Basement
- Features: GarEnter, Laundry, Utility, Walkout
Heating
- 1 Unit, Electric, Natural Gas
Cooling
- 1 Unit, Central Air
Appliances
- Included: Carbon Monoxide Detector, Dishwasher, Dryer, Range/Oven-Gas, Refrigerator, Washer, Gas Water Heater
Features
- Walkout
- Flooring: Tile, Wood
- Basement: Yes,Unfinished,Walk-Out Access,Sump Pump
- Number of fireplaces: 1
- Fireplace features: Living Room, Wood Burning
Interior area
- Total structure area: 1,267
- Total interior livable area: 1,267 sqft
Property
Parking
- Total spaces: 3
- Parking features: 2 Car Width, Asphalt, Attached Garage
- Attached garage spaces: 1
- Uncovered spaces: 3
Features
- Patio & porch: Deck
- Waterfront features: Lake Privileges
Lot
- Size: 7,840 Square Feet
- Dimensions: .179 AC
- Features: Wooded
Details
- Parcel number: 2514043050000000110000
Construction
Type & style
- Home type: SingleFamily
- Architectural style: Cape Cod
- Property subtype: Single Family Residence
Materials
- Aluminum Siding, Vinyl Siding
- Roof: Composition Shingle
Condition
- Year built: 1955
Utilities & green energy
- Gas: Gas-Natural
- Sewer: Public Sewer
- Water: Public
- Utilities for property: Electricity Connected, Natural Gas Connected, Cable Available
Community & HOA
Community
- Security: Carbon Monoxide Detector
- Subdivision: Pines Lake
HOA
- Has HOA: Yes
- Services included: Maintenance-Common Area, Water
- HOA fee: $1,200 annually
Location
- Region: Wayne
Financial & listing details
- Price per square foot: $513/sqft
- Tax assessed value: $174,600
- Annual tax amount: $10,472
- Date on market: 11/13/2026
- Exclusions: none
- Ownership type: Fee Simple
- Electric utility on property: Yes
Estimated market value
Not available
Estimated sales range
Not available
$3,828/mo
Price history
| Date | Event | Price |
|---|---|---|
| 11/5/2026 | Listed for sale | $649,900+91.1%$513/sqft |
Source:  NJMLS #26041631 Report a problem | ||
| 3/6/2021 | Listing removed | -- |
Source: Owner Report a problem | ||
| 10/25/2013 | Sold | $340,000-5.3%$268/sqft |
Source:  GSMLS #3061496 Report a problem | ||
| 7/11/2013 | Listed for sale | $359,000+79.5%$283/sqft |
Source: Owner Report a problem | ||
| 3/14/1994 | Sold | $200,000$158/sqft |
Source: Public Record Report a problem | ||
Public tax history
| Year | Property taxes | Tax assessment |
|---|---|---|
| 2025 | $10,382 +4% | $174,600 |
| 2024 | $9,984 | $174,600 |
| 2023 | $9,984 +1.1% | $174,600 |
| 2022 | $9,872 +0.1% | $174,600 |
| 2021 | $9,861 +2.4% | $174,600 |
| 2020 | $9,627 +0.9% | $174,600 |
| 2019 | $9,542 +0.9% | $174,600 |
| 2018 | $9,455 +1.4% | $174,600 |
| 2017 | $9,322 +1.2% | $174,600 |
| 2016 | $9,210 +2.9% | $174,600 |
| 2015 | $8,950 +3.5% | $174,600 |
| 2014 | $8,650 +1.7% | $174,600 |
| 2013 | $8,501 +3.8% | $174,600 |
| 2012 | $8,187 +3.8% | $174,600 |
| 2011 | $7,885 +4.4% | $174,600 |
| 2010 | $7,551 | $174,600 |
| 2009 | -- | $174,600 |
| 2008 | -- | $174,600 |
| 2007 | -- | $174,600 |
| 2006 | -- | $174,600 |
| 2005 | -- | $174,600 |
| 2004 | $5,413 | $174,600 +1.2% |
| 2003 | -- | $172,600 |
| 2002 | -- | $172,600 |
| 2001 | -- | $172,600 |
Find assessor info on the county website
Monthly payment
Est. payment
Payment breakdown
Explore the cost of this home by adjusting the details. Changes won't be saved.Climate risks
Neighborhood: 07470
Nearby schools
Schools provided by the listing agent
- Elementary: Pines Lake
- Middle: Sch-colfax
- High: Wayne Hills
Source: GSMLS. This data may not be complete. We recommend contacting the local school district to confirm school assignments for this home.
Similar homes
- $625,0004 bd2 ba1.6k sqft9 Frances Rd, Lincoln Park Boro, NJ 07035For Sale
 MLS ID #4063294, Jeanne M. Williams, Prominent Properties Sir. GSMLS
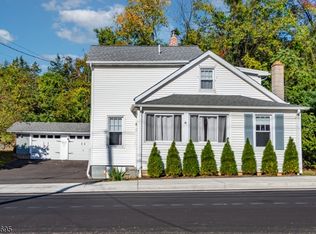
- $600,0002 bd2 ba1.5k sqft65 Oldham Rd, Wayne Twp., NJ 07470For Sale
 MLS ID #4061645, Michele Mccollum, Coldwell Banker Realty. GSMLS
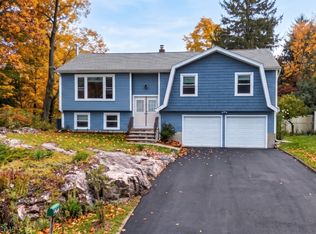
- $689,0003 bd3 ba1.8k sqft30 Center St, Butler Boro, NJ 07405For Sale
 MLS ID #4062709, Debra Zyskowski, Terrie O'connor Realtors. GSMLS
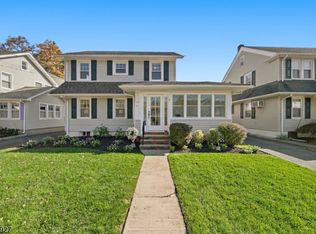
- $659,0003 bd2 ba1.4k sqft173 Bamford Ave, Hawthorne Boro, NJ 07506For Sale
 MLS ID #4061851, Debra Cirino, Keller Williams Village Square. GSMLS
- $599,0004 bd2 ba1.3k sqft62 W Carroll Street, Pearl River, NY 10965For Sale
 MLS ID #1070577, Alison Nixon, Listing by: Epique Realty. OneKey® MLS as distributed by MLS GRID
- $640,0004 bd2 ba1.5k sqft164 Woodland Avenue, Pearl River, NY 10965For SaleMLS ID #1058454, Kathleen A Kennedy, Listing by: Imagine Properties NY. OneKey® MLS as distributed by MLS GRID
