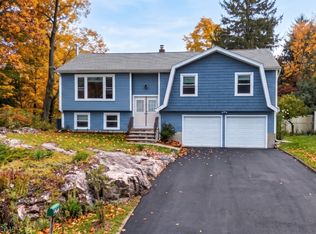
Beautifully maintained & thoughtfully updated, this exceptional 4 bdrm, 1.5 bath split-level home is nestled on a quiet cul-de-sac in the desirable Comly Estates neighborhood. Inside you'll find a warm & welcoming layout featuring 4 bdrms enhanced by newer, oversized windows. The living room has a high ceiling & offers a beautiful stone surrounding custom fireplace w/an electric insert. The tastefully renovated kitchen features elegant quartz countertops & offers convenient access to the outside carport area. Recently updated full bath w/ tile flooring & quartz vanity. The finished basmn't provides additional recreational space, complete w/ carpeting, a wood burning fireplace, & recessed lighting. An unfinished section provides plenty of storage space & a laundry area. Step outside & enjoy the home's wonderful outdoor features! The covered carport showcases a beautiful wood-plank ceiling, ceiling fan, & plenty of room to relax or entertain. The spacious, beautifully landscaped property also offers 2 storage sheds, additional lrg paver patio & fire pit, creating the perfect setting for outdoor gatherings. Appreciate the home's inviting curb appeal, highlighted by newer siding, updated exterior lighting, & a newer roof & windows. Conveniently located near shopping, restaurants, parks, town lake, schools, & major commuting routes, this home offers the perfect combination of comfort, space, & location. Don't miss the opportunity to make this wonderful Lincoln Park home your own!
Active
$625,000
9 Frances Rd, Lincoln Park Boro, NJ 07035
4beds
1,656sqft
Single Family Residence
Built in 1956
0.26 Acres Lot
$631,200 Zestimate®
$377/sqft
$-- HOA
What's special
Elegant quartz countertopsTastefully renovated kitchenNewer roof and windowsSpacious beautifully landscaped propertyNewer sidingUpdated exterior lightingInviting curb appeal
- 3 days
- 1,455
- 202
Likely to sell faster than
Zillow last checked:
Listing updated:
Listed by:
Jeanne M. Williams 201-321-5575,
Prominent Properties Sir
Source: GSMLS,MLS#: 4063294
Facts & features
Interior
Bedrooms & bathrooms
- Bedrooms: 4
- Bathrooms: 2
- Full bathrooms: 1
- 1/2 bathrooms: 1
Bedroom 1
- Level: Second
Bedroom 2
- Level: Second
Bedroom 3
- Level: Second
Bedroom 4
- Level: Third
Dining room
- Features: Living/Dining Combo
Kitchen
- Features: Eat-in Kitchen
- Level: First
Living room
- Level: First
Basement
- Features: Vestibul, FamilyRm, Laundry, Storage, Utility, Walkout
Heating
- Forced Air, Natural Gas
Cooling
- Central Air
Appliances
- Included: Gas Cooktop, Dishwasher, Dryer, Microwave, Range/Oven-Gas, Refrigerator, Washer, Gas Water Heater
Features
- Storage
- Flooring: Carpet, Tile, Vinyl-Linoleum, Wood
- Windows: Blinds, Drapes
- Basement: Yes,Partially Finished,Full,Walk-Out Access
- Number of fireplaces: 2
- Fireplace features: Family Room, Gas, Living Room, Wood Burning, Wood Stove-Freestanding
Interior area
- Total structure area: 1,656
- Total interior livable area: 1,656 sqft
Video & virtual tour
Property
Parking
- Parking features: 2 Car Width, Asphalt, Attached Carport
- Has carport: Yes
Features
- Levels: Multi/Split,Split Level
- Patio & porch: Patio
- Has private pool: Yes
- Pool features: Outdoor Pool, Above Ground
Lot
- Size: 0.26 Acres
- Dimensions: 88 x 130
- Features: Cul-De-Sac, Level
Details
- Additional structures: Storage Shed
- Parcel number: 2316222060000000470000
Construction
Type & style
- Home type: SingleFamily
- Property subtype: Single Family Residence
Materials
- Vinyl Siding
- Roof: Asphalt Shingle
Condition
- Year built: 1956
- Major remodel year: 2023
Utilities & green energy
- Gas: Gas-Natural
- Sewer: Public Sewer
- Water: Public
- Utilities for property: Electricity Connected, Natural Gas Connected
Community & HOA
Community
- Subdivision: Comly Estates
Location
- Region: Lincoln Park
Financial & listing details
- Price per square foot: $377/sqft
- Tax assessed value: $505,200
- Annual tax amount: $11,402
- Date on market: 11/6/2026
- Ownership type: Fee Simple
- Electric utility on property: Yes
Estimated market value
$631,200
$600,000 - $663,000
$3,886/mo
Price history
| Date | Event | Price |
|---|---|---|
| 11/6/2026 | Listed for sale | $625,000+83.8%$377/sqft |
Source:  GSMLS #4063294 Report a problem | ||
| 5/2/2018 | Sold | $340,000+13.4%$205/sqft |
Source: GSMLS #3454817 Report a problem | ||
| 3/21/2018 | Listed for sale | $299,900$181/sqft |
Source: Weichert Realtors #3454817 Report a problem | ||
Public tax history
| Year | Property taxes | Tax assessment |
|---|---|---|
| 2026 | $10,953 +0.6% | $505,200 +0.1% |
| 2025 | $10,887 +6.1% | $504,500 +6.1% |
| 2024 | $10,263 -2.3% | $475,600 +56.9% |
| 2023 | $10,508 +17.9% | $303,200 |
| 2022 | $8,911 +2.1% | $303,200 |
| 2021 | $8,726 +4% | $303,200 |
| 2020 | $8,387 +2.9% | $303,200 |
| 2019 | $8,153 +5.8% | $303,200 |
| 2018 | $7,703 +1.3% | $303,200 |
| 2017 | $7,603 +1.5% | $303,200 |
| 2016 | $7,494 +2.3% | $303,200 |
| 2015 | $7,327 +0.5% | $303,200 |
| 2014 | $7,288 +3.5% | $303,200 +2.2% |
| 2013 | $7,043 -3% | $296,700 |
| 2012 | $7,259 +0.5% | $296,700 -15.8% |
| 2011 | $7,224 +4.2% | $352,200 |
| 2010 | $6,935 -1.5% | $352,200 |
| 2009 | $7,043 | $352,200 +100.8% |
| 2008 | -- | $175,400 |
| 2007 | -- | $175,400 |
| 2006 | -- | $175,400 |
| 2005 | -- | $175,400 |
| 2004 | -- | $175,400 |
| 2003 | -- | $175,400 |
| 2002 | -- | $175,400 |
| 2001 | -- | $175,400 |
Find assessor info on the county website
Monthly payment
Est. payment
Payment breakdown
Explore the cost of this home by adjusting the details. Changes won't be saved.Climate risks
Neighborhood: 07035

Similar homes
- $689,0003 bd3 ba1.8k sqft30 Center St, Butler Boro, NJ 07405For Sale
 MLS ID #4062709, Debra Zyskowski, Terrie O'connor Realtors. GSMLS
- $699,0004 bd2 ba2.4k sqft129 Kiel Ave, Butler Boro, NJ 07405For Sale
 MLS ID #4063037, Carly Ebers, Ridge & Valley Re Corp. GSMLS
- $539,9003 bd2 ba1.5k sqft22 Wentick St, Totowa Boro, NJ 07512For Sale
 MLS ID #4062968, Elaine Di Paolo, C-21 Gold Properties Realty. GSMLS
- $485,0002 bd2 ba1.4k sqft78 Homestead Ln #78, Lincoln Park Boro, NJ 07035For Sale
 MLS ID #4060335, Daniel Nachum, Prestige Property Group Montclair. GSMLS
- $599,0004 bd2 ba1.3k sqft62 W Carroll Street, Pearl River, NY 10965For Sale
 MLS ID #1070577, Alison Nixon, Listing by: Epique Realty. OneKey® MLS as distributed by MLS GRID
