Enjoy resort-style, maintenance-free living in this beautifully renovated, freshly painted and impeccably maintained 2-bedroom, 3.5-bath east-facing townhome in the sought-after gated community of Cambridge Heights! Offering an exceptional blend of comfort, style and effortless living, this move-in-ready home is filled with thoughtful upgrades and custom details throughout. Rich hardwood flooring, beautiful custom millwork and fabulous built-ins create a warm and sophisticated atmosphere, while the spacious main level opens to a private patio, perfect for outdoor entertaining and al fresco dining. Both generously sized bedrooms feature vaulted ceilings, adding architectural interest and an airy, inviting feel. The beautifully finished lower level is an entertainer's dream, complete with a custom bar, cozy electric fireplace, versatile recreation space and a third full bathroom, ideal for guests. Additional highlights include abundant storage, cedar closets and a roof just one year old. Residents enjoy exceptional community amenities, including a clubhouse, outdoor pool, fitness center and tennis courts. Conveniently located near shopping, dining, parks, major highways, bus and train transportation to NYC. A truly special opportunity to enjoy luxurious, low-maintenance living in one of Nutley's most desirable communities!
Active
$649,900
550 Coventry Dr, Nutley Twp., NJ 07110
2beds
2,000sqft
Townhouse
Built in 2003
1 Acres Lot
$639,400 Zestimate®
$325/sqft
$641/mo HOA
What's special
Outdoor poolCozy electric fireplaceBeautifully finished lower levelTennis courtsBeautifully renovatedCedar closetsRich hardwood flooring
- 1 day
- 299
- 15
Zillow last checked:
Listing updated:
Listed by:
Amy Pejman 917-741-3443,
Compass New Jersey Llc
Source: GSMLS,MLS#: 4063039
Facts & features
Interior
Bedrooms & bathrooms
- Bedrooms: 2
- Bathrooms: 4
- Full bathrooms: 3
- 1/2 bathrooms: 1
Bedroom 1
- Level: Second
Bedroom 2
- Level: Second
Primary bathroom
- Features: Stall Shower
Dining room
- Features: Living/Dining Combo
- Level: First
Family room
- Level: Basement
Kitchen
- Features: Separate Dining Area
- Level: First
Living room
- Level: First
Basement
- Features: BathOthr, FamilyRm, GarEnter
Heating
- 1 Unit, Forced Air, Natural Gas
Cooling
- 1 Unit, Central Air
Appliances
- Included: Carbon Monoxide Detector, Dishwasher, Dryer, Range/Oven-Gas, Refrigerator, Washer
- Laundry: Laundry Room, Level 2
Features
- High Ceilings, Utility Room
- Flooring: Tile, Wood
- Basement: Yes,Finished
- Number of fireplaces: 2
- Fireplace features: Family Room, Gas, Living Room, See Remarks
- Common walls with other units/homes: 2+ Common Walls,Townhouse-Interior
Interior area
- Total structure area: 2,000
- Total interior livable area: 2,000 sqft
Property
Parking
- Total spaces: 1
- Parking features: 1 Car Width, Parking Lot-Shared, See Remarks
- Attached garage spaces: 1
- Uncovered spaces: 1
Features
- Levels: Multi Floor Unit
- Patio & porch: Patio
- Exterior features: Tennis Court(s)
- Has private pool: Yes
- Pool features: Association
Lot
- Size: 1 Acres
- Dimensions: 001
- Features: Level
Details
- Parcel number: 1616010000000000010000C5051
Construction
Type & style
- Home type: Townhouse
- Property subtype: Townhouse
- Attached to another structure: Yes
Materials
- Brick
- Roof: Asphalt Shingle
Condition
- Year built: 2003
- Major remodel year: 2020
Utilities & green energy
- Gas: Gas-Natural
- Sewer: Public Sewer
- Water: Public
- Utilities for property: Electricity Connected, Natural Gas Connected, Cable Available, Garbage Included
Community & HOA
Community
- Features: Sauna
- Security: Smoke Detector(s), Carbon Monoxide Detector
- Subdivision: Cambridge Heights
HOA
- Has HOA: Yes
- Services included: Maintenance-Common Area, Maintenance Structure, Snow Removal
- HOA fee: $641 monthly
Location
- Region: Nutley
Financial & listing details
- Price per square foot: $325/sqft
- Tax assessed value: $462,100
- Annual tax amount: $12,472
- Date on market: 11/5/2026
- Ownership type: Condominium
- Electric utility on property: Yes
Estimated market value
$639,400
$607,000 - $678,000
$4,064/mo
Price history
| Date | Event | Price |
|---|---|---|
| 11/5/2026 | Listed for sale | $649,900+42.2%$325/sqft |
Source:  GSMLS #4063039 Report a problem | ||
| 12/2/2020 | Sold | $457,000-2.8%$229/sqft |
Source: GSMLS #3668678 Report a problem | ||
| 11/9/2020 | Pending sale | $470,000$235/sqft |
Source: RE/MAX PARK SQUARE #3668678 Report a problem | ||
| 10/2/2020 | Price change | $470,000+7.1%$235/sqft |
Source: RE/MAX PARK SQUARE #3668678 Report a problem | ||
| 6/3/2020 | Listed for sale | $439,000$220/sqft |
Source: KELLER WILLIAMS TEAM REALTY #3622075 Report a problem | ||
| 3/30/2020 | Listing removed | $439,000$220/sqft |
Source: Keller Williams Team Realty #20010134 Report a problem | ||
| 3/8/2020 | Listed for sale | $439,000-6.2%$220/sqft |
Source: Keller Williams Team Realty #20010134 Report a problem | ||
| 8/7/2019 | Listing removed | $3,000$2/sqft |
Source: Owner Report a problem | ||
| 6/26/2019 | Listed for rent | $3,000$2/sqft |
Source: Owner Report a problem | ||
| 6/20/2019 | Listing removed | $468,000$234/sqft |
Source: Realmart Realty, LLC #1918405 Report a problem | ||
| 4/19/2019 | Listed for sale | $468,000+12.8%$234/sqft |
Source: Owner Report a problem | ||
| 7/6/2010 | Sold | $415,000-6.7%$208/sqft |
Source: Public Record Report a problem | ||
| 4/27/2010 | Price change | $444,900-3.1%$222/sqft |
Source: CENTURY 21 Award Agency #2747874 Report a problem | ||
| 2/26/2010 | Listed for sale | $459,000$230/sqft |
Source: Century 21 Award #2747874 Report a problem | ||
Public tax history
| Year | Property taxes | Tax assessment |
|---|---|---|
| 2025 | $12,472 +2.5% | $462,100 |
| 2024 | $12,162 -9.6% | $462,100 |
| 2023 | $13,451 +0.5% | $462,100 +32.7% |
| 2022 | $13,381 +4.4% | $348,100 |
| 2021 | $12,817 +2.1% | $348,100 |
| 2020 | $12,559 +2.8% | $348,100 |
| 2019 | $12,222 +1.1% | $348,100 |
| 2018 | $12,090 +3.1% | $348,100 |
| 2017 | $11,731 +1.6% | $348,100 |
| 2016 | $11,543 +1.3% | $348,100 |
| 2015 | $11,397 +2.2% | $348,100 |
| 2014 | $11,150 +5.1% | $348,100 |
| 2013 | $10,614 -7.2% | $348,100 |
| 2012 | $11,435 +4.8% | $348,100 -11.4% |
| 2011 | $10,916 +8.3% | $393,100 |
| 2010 | $10,083 -1.8% | $393,100 -7.1% |
| 2009 | $10,269 +4.8% | $423,100 -5.9% |
| 2008 | $9,801 +6.3% | $449,600 |
| 2007 | $9,217 | $449,600 +658.2% |
| 2006 | -- | $59,300 |
| 2005 | -- | $59,300 |
| 2004 | $8,403 | $59,300 |
Find assessor info on the county website
Monthly payment
Est. payment
Payment breakdown
Explore the cost of this home by adjusting the details. Changes won't be saved.Climate risks
Neighborhood: Avondale
Nearby schools
Schools provided by the listing agent
- Elementary: Yantacaw
- Middle: John H. Walker
- High: Nutley
Source: GSMLS. This data may not be complete. We recommend contacting the local school district to confirm school assignments for this home.


Similar homes
- $630,0002 bd3 ba1.7k sqft208 Barringer Dr, Nutley Twp., NJ 07110For Sale
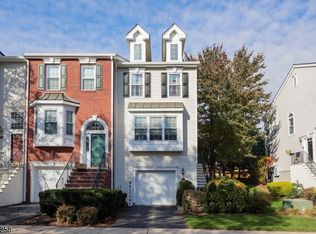 MLS ID #4062600, Richard Adamski, Exp Realty, Llc. GSMLS
- $649,9002 bd3 ba2k sqft471 Hartford Dr, Nutley Twp., NJ 07110For Sale
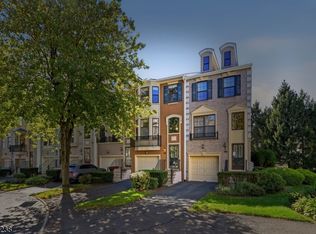 MLS ID #4057630, Amy Pejman, Compass New Jersey Llc. GSMLS
- $650,0003 bd3 ba1.5k sqft242 Prospect St, Nutley Twp., NJ 07110For Sale
 MLS ID #4061700, Layth Abbasi, The Abbasi Agency. GSMLS
- $650,0004 bd2 ba1.8k sqft100 Hancox Ave, Nutley Twp., NJ 07110For Sale
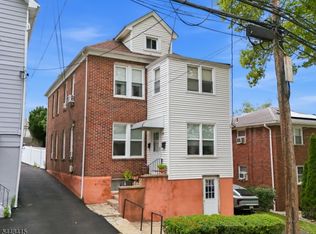 MLS ID #4061164, Samantha Defalco, Coldwell Banker Realty. GSMLS
- $750,0003 bd2 ba1.6k sqft81-83 Pleasant Place, Kearny, NJ 07032For Sale
 MLS ID #22634806, Michele DeRocker, Crossroads Realty, Inc.. MoreMLS
