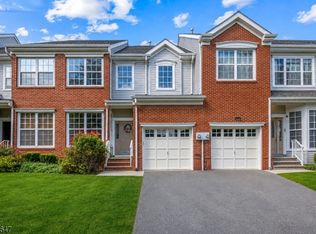
Welcome home to your Londonderry model at Cambridge Crossings, a beautifully designed 2-bed, 2.1-bath interior townhome on a quiet dead-end street inside a gated Clifton enclave. Pull into your one-car garage with dedicated storage, and settle into a first-floor family room anchored by a gas fireplace and a walkout patio beneath the deck. High ceilings carry through every level as you move up to an open living room, a well-appointed kitchen, formal dining room, and a deck for your morning coffee. The top floor delivers a primary suite with walk-in closet, second closet, and an en suite bath with shower and whirlpool tub, plus a second bedroom with its own full hall bath. Community amenities include a pool, sauna, and community center, all close to trains, buses, highways, and everything this part of Clifton has to offer.
Active
Price cut: $20K (8/11)
$600,000
46 Devonshire Dr, Clifton City, NJ 07013
2beds
2,300sqft
Townhouse
Built in 2003
-- sqft lot
$601,500 Zestimate®
$261/sqft
$435/mo HOA
What's special
- 106 days
- 523
- 12
Zillow last checked:
Listing updated:
Listed by:
Jonathan Greene 973-873-0734,
Streamline
Source: GSMLS,MLS#: 4038453
Facts & features
Interior
Bedrooms & bathrooms
- Bedrooms: 2
- Bathrooms: 3
- Full bathrooms: 2
- 1/2 bathrooms: 1
Primary bedroom
- Description: Full Bath, Walk-In Closet
Bedroom 1
- Level: Third
- Area: 195
- Dimensions: 15 x 13
Bedroom 2
- Level: Third
- Area: 180
- Dimensions: 15 x 12
Primary bathroom
- Features: Stall Shower And Tub
Dining room
- Level: Second
- Area: 180
- Dimensions: 15 x 12
Family room
- Level: First
- Area: 495
- Dimensions: 15 x 33
Kitchen
- Features: Breakfast Bar
- Level: Second
- Area: 180
- Dimensions: 15 x 12
Living room
- Level: Second
- Area: 280
- Dimensions: 14 x 20
Heating
- Forced Air, Natural Gas
Cooling
- Central Air
Appliances
- Included: Carbon Monoxide Detector, Dishwasher, Dryer, Microwave, Range/Oven-Gas, Refrigerator, Washer, Gas Water Heater
- Laundry: Laundry Room, Level 3
Features
- Storage Room
- Flooring: Carpet, Tile, Vinyl-Linoleum
- Windows: Blinds
- Basement: None
- Number of fireplaces: 1
- Fireplace features: Family Room
- Common walls with other units/homes: 2+ Common Walls,Townhouse-Interior
Interior area
- Total structure area: 2,300
- Total interior livable area: 2,300 sqft
Property
Parking
- Total spaces: 1
- Parking features: 1 Car Width, Driveway-Exclusive, Built-In Garage, Garage Door Opener
- Attached garage spaces: 1
- Uncovered spaces: 1
Features
- Levels: Multi Floor Unit
- Patio & porch: Deck, Patio
- Has private pool: Yes
- Pool features: Outdoor Pool, Association
Lot
- Features: Level
Details
- Parcel number: 2502000280002000010001C0106
Construction
Type & style
- Home type: Townhouse
- Property subtype: Townhouse
- Attached to another structure: Yes
Materials
- Stone, Vinyl Siding
- Roof: Asphalt Shingle
Condition
- Year built: 2003
Utilities & green energy
- Gas: Gas-Natural
- Sewer: Public Sewer
- Water: Public
- Utilities for property: Electricity Connected, Natural Gas Connected
Community & HOA
Community
- Features: Clubhouse, Sauna
- Security: Carbon Monoxide Detector
- Subdivision: Cambridge Crossings
HOA
- Has HOA: Yes
- Services included: Maintenance-Common Area, Maintenance Structure, Snow Removal, Trash
- HOA fee: $435 monthly
Location
- Region: Clifton
Financial & listing details
- Price per square foot: $261/sqft
- Tax assessed value: $167,900
- Annual tax amount: $10,290
- Date on market: 7/8/2026
- Ownership type: Condominium
- Electric utility on property: Yes
Estimated market value
$601,500
$571,000 - $632,000
$3,320/mo
Price history
| Date | Event | Price |
|---|---|---|
| 8/11/2026 | Price change | $600,000-3.2%$261/sqft |
Source:  NJMLS #26024957 Report a problem NJMLS #26024957 Report a problem | ||
| 7/27/2026 | Listed for sale | $620,000$270/sqft |
Source:  GSMLS #4038453 Report a problem GSMLS #4038453 Report a problem | ||
| 7/15/2026 | Pending sale | $620,000$270/sqft |
Source: NJMLS #26024957 Report a problem | ||
| 7/4/2026 | Listed for sale | $620,000+85.1%$270/sqft |
Source: NJMLS #26024957 Report a problem | ||
| 5/20/2016 | Sold | $335,000$146/sqft |
Source: GSMLS #3287248 Report a problem | ||
Public tax history
Tax history is unavailable.
Monthly payment
Est. payment
Payment breakdown
Explore the cost of this home by adjusting the details. Changes won't be saved.Climate risks
Neighborhood: Athenia
Nearby schools
Schools provided by the listing agent
- Elementary: Number 2
- Middle: W. Wilson
- High: Clifton
Source: GSMLS. This data may not be complete. We recommend contacting the local school district to confirm school assignments for this home.

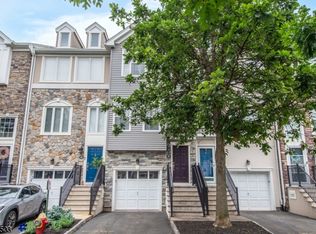


Similar homes
- $599,9002 bd4 ba2k sqft427 Hartford Dr, Nutley Twp., NJ 07110For Sale
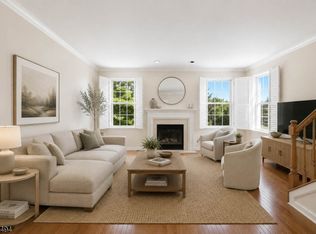 MLS ID #4058122, Amy Pejman, Compass New Jersey Llc. GSMLS
 - $649,9002 bd3 ba2k sqft471 Hartford Dr, Nutley Twp., NJ 07110For Sale
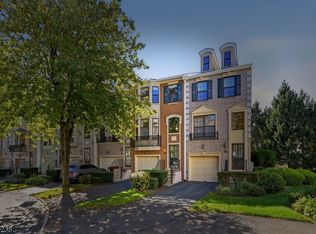 MLS ID #4057630, Amy Pejman, Compass New Jersey Llc. GSMLS
 - $599,0002 bd2 ba1.4k sqft6 Quarry Dr #A2, Woodland Park, NJ 07424For Sale
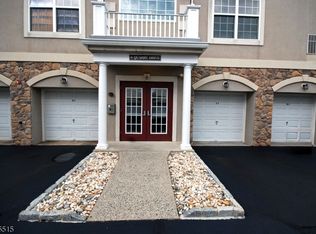 MLS ID #4048377, John P. Reilly Jr., Bhhs Van Der Wende Properties. GSMLS
 - $599,9003 bd3 ba1.7k sqft33 Gordon Cir, Parsippany-Troy Hills Twp., NJ 07054For Sale
 MLS ID #4059579, Brenda Lee, Weichert Realtors Corp Hq. GSMLS
