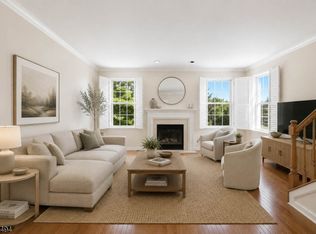
WELCOME TO HUNTING RIDGE! SUN-DRENCHED! FRESHLY PAINTED! WELL- MAINTAINED! Main Level features an Open Floor Plan with a Sun-Filled Living Room/Dining Room Combo, a Well-Appointed Kitchen, and a Convenient Powder Room. Upper Level boasts a Spacious Primary Suite with a Walk-In Closet and a Private Bath with Jetted Tub. Two more Generous Sized Bedrooms, a Full Bath and a Laundry Room completes this level. Walkout Finished Lower Level features a Recreation/Family Room and Storage/Utility Room. Perfectly located just minutes from Route 46, shopping, dining, major highways (Routes 80, 287 & 280) and easy NYC access with a convenient Lakeland Bus Line stop nearby. DO NOT MISS THE OPPORTUNITY TO MAKE THIS HOUSE YOUR HOME!
Active
Price cut: $40K (9/24)
$649,900
33 Gordon Circle, Parsippany-Troy Hills Twp., NJ 07054
3beds
1,719sqft
Townhouse
Built in 1999
2,178 Square Feet Lot
$644,700 Zestimate®
$378/sqft
$325/mo HOA
What's special
Walkout finished lower levelConvenient powder roomFreshly paintedWalk-in closetLaundry roomWell-appointed kitchenSpacious primary suite
- 45 days
- 1,896
- 95
Zillow last checked:
Listing updated:
Listed by:
Brenda Lee 646-402-2002,
Weichert Realtors Corp Hq
Source: GSMLS,MLS#: 4049277
Facts & features
Interior
Bedrooms & bathrooms
- Bedrooms: 3
- Bathrooms: 3
- Full bathrooms: 2
- 1/2 bathrooms: 1
Primary bedroom
- Description: Full Bath, Walk-In Closet
Bedroom 1
- Level: Second
Bedroom 2
- Level: Second
Bedroom 3
- Level: Second
Primary bathroom
- Features: Stall Shower
Dining room
- Features: Living/Dining Combo
- Level: First
Family room
- Level: Ground
Kitchen
- Features: Eat-in Kitchen, Separate Dining Area
- Level: First
Living room
- Level: First
Heating
- Forced Air, Natural Gas
Cooling
- Central Air
Appliances
- Included: Dishwasher, Dryer, Microwave, Range/Oven-Gas, Refrigerator, Washer, Gas Water Heater
- Laundry: Laundry Room
Features
- Storage Room, Family Room, Utility Room, Walkout
- Flooring: Carpet, Tile, Wood
- Basement: Yes,Finished,Full,Walk-Out Access,Sump Pump
- Number of fireplaces: 1
- Fireplace features: Living Room, Wood Burning
- Common walls with other units/homes: 2+ Common Walls,Townhouse-Interior
Interior area
- Total structure area: 1,719
- Total interior livable area: 1,719 sqft
Property
Parking
- Total spaces: 1
- Parking features: 1 Car Width, Driveway-Exclusive
- Garage spaces: 1
- Has uncovered spaces: Yes
Features
- Levels: Multi Floor Unit
- Patio & porch: Patio
- Has private pool: Yes
- Pool features: Outdoor Pool, Association
- Has spa: Yes
- Spa features: Bath
Lot
- Size: 2,178 Square Feet
- Dimensions: .050 AC
- Features: Level, Wooded
Details
- Parcel number: 2329006980005000330000
Construction
Type & style
- Home type: Townhouse
- Property subtype: Townhouse
- Attached to another structure: Yes
Materials
- Brick, Vinyl Siding
- Roof: Asphalt Shingle
Condition
- Year built: 1999
Utilities & green energy
- Gas: Gas-Natural
- Sewer: Public Sewer
- Water: Public
- Utilities for property: Natural Gas Connected
Community & HOA
Community
- Features: Clubhouse, Jogging/Biking Path
- Subdivision: Hunting Ridge
HOA
- Has HOA: Yes
- HOA fee: $325 monthly
Location
- Region: Parsippany
Financial & listing details
- Price per square foot: $378/sqft
- Tax assessed value: $325,900
- Annual tax amount: $11,745
- Date on market: 8/28/2026
- Ownership type: Fee Simple
Estimated market value
$644,700
$612,000 - $677,000
$3,860/mo
Price history
| Date | Event | Price |
|---|---|---|
| 9/24/2026 | Price change | $649,900-5.8%$378/sqft |
Source:  GSMLS #4049277 Report a problem GSMLS #4049277 Report a problem | ||
| 8/28/2026 | Listed for sale | $689,900+996.7%$401/sqft |
Source: GSMLS #4049277 Report a problem | ||
| 11/17/2003 | Sold | $62,906-80.5%$37/sqft |
Source: Public Record Report a problem | ||
| 7/19/2001 | Sold | $323,000+52.4%$188/sqft |
Source: Public Record Report a problem | ||
| 11/19/1998 | Sold | $211,880$123/sqft |
Source: Public Record Report a problem | ||
Public tax history
| Year | Property taxes | Tax assessment |
|---|---|---|
| 2026 | $11,745 +3.7% | $325,900 |
| 2025 | $11,322 | $325,900 |
| 2024 | $11,322 +0.4% | $325,900 |
| 2023 | $11,276 +6% | $325,900 |
| 2022 | $10,634 +1.1% | $325,900 |
| 2021 | $10,520 +5.1% | $325,900 |
| 2020 | $10,008 +2.3% | $325,900 |
| 2019 | $9,787 +2.4% | $325,900 |
| 2018 | $9,555 +1.8% | $325,900 |
| 2017 | $9,383 +2.6% | $325,900 |
| 2016 | $9,145 +1.4% | $325,900 |
| 2015 | $9,018 +2.6% | $325,900 |
| 2014 | $8,793 +1.7% | $325,900 |
| 2013 | $8,643 +2.4% | $325,900 |
| 2012 | $8,441 +2% | $325,900 |
| 2011 | $8,275 +5.6% | $325,900 |
| 2010 | $7,838 +4.7% | $325,900 |
| 2009 | $7,486 | $325,900 |
| 2008 | -- | $325,900 |
| 2007 | -- | $325,900 |
| 2006 | -- | $325,900 |
| 2005 | -- | $325,900 |
| 2003 | -- | $325,900 +206.6% |
| 2002 | -- | $106,300 |
| 2001 | -- | $106,300 |
Find assessor info on the county website
Monthly payment
Est. payment
Payment breakdown
Explore the cost of this home by adjusting the details. Changes won't be saved.Climate risks
Neighborhood: 07054
Nearby schools
Schools provided by the listing agent
- Elementary: Troyhills
- Middle: Central
- High: Parsippany
Source: GSMLS. This data may not be complete. We recommend contacting the local school district to confirm school assignments for this home.
Similar homes
- $625,0004 bd2 ba1.8k sqft26 Huron Ave, Parsippany-Troy Hills Twp., NJ 07034For Sale
 MLS ID #4056755, Robert Eckert, Exp Realty, Llc. GSMLS
 - $599,9002 bd4 ba2k sqft427 Hartford Dr, Nutley Twp., NJ 07110For Sale
 MLS ID #4058122, Amy Pejman, Compass New Jersey Llc. GSMLS
 - $849,9004 bd3 ba2k sqft6 Mitchell Rd, Parsippany-Troy Hills Twp., NJ 07054For Sale
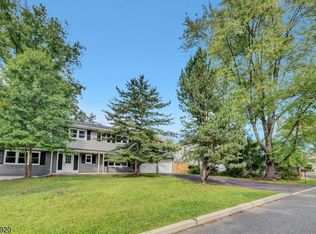 MLS ID #4049569, Elizabeth Dias, Bhhs Fox & Roach. GSMLS
 - $649,9002 bd3 ba1.2k sqft3 Sadie Cir #3101, Union Twp., NJ 07083For Sale
 MLS ID #4057965, Sandy Etienne, Keller Williams Realty. GSMLS
