Welcome to the sought-after Shadow Woods community! This beautifully appointed 3-story interior townhome combines stylish finishes, spacious living & exceptional versatility. The main level features engineered hardwood floors, a welcoming foyer & expansive great room with inviting living & dining areas. The chef-inspired kitchen shines with granite countertops, center island, pantry & abundant cabinetry. A charming nook/sitting area opens to a private upper deck perfect for morning coffee, al fresco dining or relaxing outdoors. Upstairs, the primary suite offers a generous walk-in closet & private bath with double vanity, soaking tub & separate stall shower. Two additional generously sized bedrooms, full hall bath & convenient laundry complete the upper level. The walkout lower level provides a comfortable family room, recreation area, full bath & large storage room with potential for additional finished space. A walkout leads to the patio & green space, creating a private outdoor retreat. 1-car garage with interior access adds convenience & storage. Public water, sewer & natural gas. Ideally located minutes from NYC transportation via the Mt. Arlington Train & Bus Station, Rts 80, 46 & 10, shopping & dining. Enjoy nearby Lake Hopatcong for swimming & boating, plus Mt. Arlington Public Beach access available to residents. Quick Close Available!
Active
$609,000
33 Woodland Way, Mount Arlington Boro, NJ 07856
3beds
2,088sqft
Townhouse
Built in 2017
-- sqft lot
$604,800 Zestimate®
$292/sqft
$434/mo HOA
What's special
- 11 days
- 395
- 22
Zillow last checked:
Listing updated:
Listed by:
Donna Gonabe 973-713-2354,
Re/Max House Values
Source: GSMLS,MLS#: 4056160
Facts & features
Interior
Bedrooms & bathrooms
- Bedrooms: 3
- Bathrooms: 4
- Full bathrooms: 3
- 1/2 bathrooms: 1
Primary bedroom
- Description: Full Bath, Walk-In Closet
Primary bathroom
- Features: Stall Shower And Tub
Dining room
- Features: Living/Dining Combo
Kitchen
- Features: Kitchen Island
Heating
- Forced Air, Natural Gas
Cooling
- Central Air
Appliances
- Included: Carbon Monoxide Detector, Dishwasher, Dryer, Microwave, Range/Oven-Gas, Refrigerator, Washer, Gas Water Heater
- Laundry: Level 2
Features
- Bath(s) Other, Family Room, Storage Room, Walkout
- Flooring: Carpet, See Remarks, Tile, Wood
- Basement: Yes,Partially Finished,Full,Walk-Out Access
- Has fireplace: No
- Common walls with other units/homes: 2+ Common Walls,Townhouse-Interior
Interior area
- Total structure area: 2,088
- Total interior livable area: 2,088 sqft
Property
Parking
- Total spaces: 1
- Parking features: 1 Car Width, Driveway-Exclusive, Off Street
- Attached garage spaces: 1
- Uncovered spaces: 1
Features
- Levels: Multi Floor Unit
- Patio & porch: Deck
- Exterior features: Sidewalk
- Waterfront features: Lake Privileges
Lot
- Features: Level
Details
- Parcel number: 2326000610000000420003C019
- Zoning description: RES
Construction
Type & style
- Home type: Townhouse
- Property subtype: Townhouse
- Attached to another structure: Yes
Materials
- Stone, Vinyl Siding
- Roof: Asphalt Shingle
Condition
- Year built: 2017
Utilities & green energy
- Gas: Gas-Natural
- Sewer: Public Sewer, Sewer Charge Extra
- Water: Public, Water Charge Extra
- Utilities for property: Underground Utilities, Electricity Connected, Natural Gas Connected, Cable Available, Garbage Included
Community & HOA
Community
- Security: Carbon Monoxide Detector
- Subdivision: Shadow Woods
HOA
- Has HOA: Yes
- Services included: Maintenance-Common Area, Snow Removal, Trash
- HOA fee: $434 monthly
Location
- Region: Mount Arlington
Financial & listing details
- Price per square foot: $292/sqft
- Tax assessed value: $431,200
- Annual tax amount: $9,499
- Date on market: 10/9/2026
- Ownership type: Condominium
- Electric utility on property: Yes
Estimated market value
$604,800
$575,000 - $635,000
$3,680/mo
Price history
| Date | Event | Price |
|---|---|---|
| 10/9/2026 | Listed for sale | $609,000+15.8%$292/sqft |
Source:  GSMLS #4056160 Report a problem GSMLS #4056160 Report a problem | ||
| 4/10/2023 | Sold | $526,000+5.2%$252/sqft |
Source: GSMLS #3799017 Report a problem | ||
| 9/13/2022 | Pending sale | $499,900$239/sqft |
Source: GSMLS #3799017 Report a problem | ||
| 8/15/2022 | Listing removed | -- |
Source: GSMLS #3799017 Report a problem | ||
| 8/15/2022 | Pending sale | $499,900$239/sqft |
Source: GSMLS #3799017 Report a problem | ||
| 8/5/2022 | Listed for sale | $499,900$239/sqft |
Source: GSMLS #3799017 Report a problem | ||
Public tax history
Tax history is unavailable.
Monthly payment
Est. payment
Payment breakdown
Explore the cost of this home by adjusting the details. Changes won't be saved.Climate risks
Neighborhood: 07856
Nearby schools
Schools provided by the listing agent
- Elementary: E.decker
- Middle: Mt.arlngtn
- High: Roxbury
Source: GSMLS. This data may not be complete. We recommend contacting the local school district to confirm school assignments for this home.
- $562,9003 bd4 ba-- sqft40 Woodland Way, Mount Arlington, NJ 07856Off Market

- $560,0003 bd2 ba1.8k sqft2 Shadetree Ln #49, Mount Arlington, NJ 07856Off Market
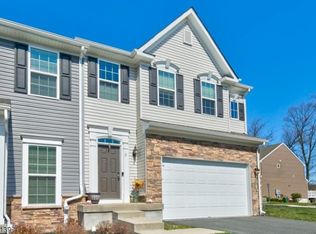
- $562,9003 bd4 ba-- sqft27 Woodland Way, Mount Arlington, NJ 07856Off Market
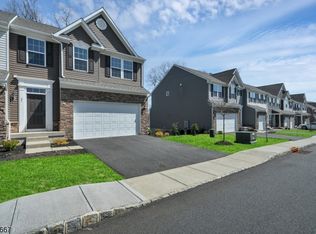
- $529,700-- bd-- ba2.3k sqft4 Shadetree Ln #50, Mount Arlington, NJ 07856Off Market
Similar homes
- $599,9003 bd3 ba2k sqft104 Bishops Rock Rd, Hopatcong Boro, NJ 07843For Sale
 MLS ID #4055045, Michelle L. Fichera-caruso, Re/Max House Values. GSMLS
 - $595,0003 bd3 ba2.1k sqft9 Ross Rd, Byram Twp., NJ 07874For Sale
 MLS ID #4049640, Catherine Pansini, Signature Realty Nj. GSMLS
 - $599,9003 bd2 ba1.7k sqft36 S Cherry Rd, Jefferson Twp., NJ 07849For Sale
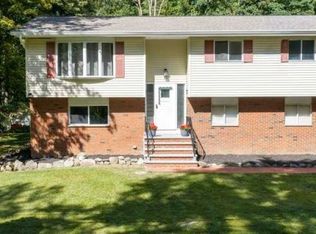 MLS ID #4055428, Jennifer Devine-charilas, Devine Signature Properties Llc. GSMLS
 - $449,9003 bd2 ba1.6k sqft181 Orben Dr, Mount Arlington Boro, NJ 07850For Sale
 MLS ID #4052559, Catherine Pansini, Signature Realty Nj. GSMLS
