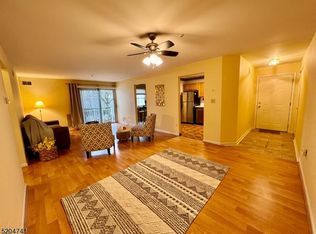
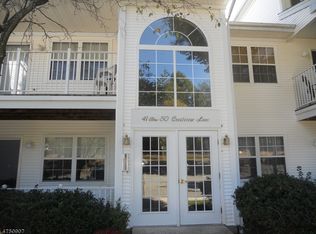
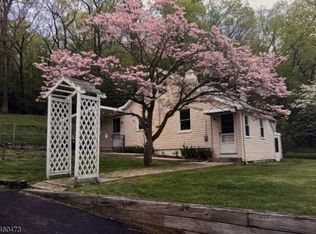
Welcome home to this beautifully maintained ground-floor Timberline model in the highly sought-after Seasons Glen community. Offering the ease of one-floor living, this inviting condominium features 2 bedrooms, 2 full bathrooms, a versatile den, and an open layout designed for comfortable everyday living. The spacious living and dining areas flow seamlessly to a private patio overlooking a peaceful wooded setting, creating the perfect space to relax and unwind. The primary suite features a walk-in closet and private en-suite bath, while the additional bedroom and den provide flexible space for guests, a home office, or hobbies. An in-unit laundry room, central air, forced hot air, and assigned parking add to the home's everyday convenience. Currently tenant occupied, this home presents an excellent opportunity for investors seeking immediate rental income or future owner-occupants looking to secure a home in this desirable community before the lease expires. Residents of Seasons Glen enjoy outstanding amenities, including a clubhouse, fitness center, outdoor pool, tennis courts, playgrounds, walking paths, and beautifully maintained grounds. Conveniently located near Routes 80, 46, and 10, NJ Transit, shopping, dining, and Lake Hopatcong, this home offers the perfect blend of comfort, convenience, and low-maintenance living.
Active
$374,900
41 Crestview Ln #41, Mount Arlington Boro, NJ 07856
2beds
1,092sqft
Condominium
Built in 1994
-- sqft lot
$-- Zestimate®
$343/sqft
$391/mo HOA
What's special
Central airInviting condominiumVersatile denForced hot airPrivate en-suite bathIn-unit laundry roomEase of one-floor living
- 4 days
- 255
- 29
Zillow last checked:
Listing updated:
Listed by:
Christopher Derosa 973-975-2331,
Coldwell Banker Realty
Source: GSMLS,MLS#: 4053091
Facts & features
Interior
Bedrooms & bathrooms
- Bedrooms: 2
- Bathrooms: 2
- Full bathrooms: 2
Bedroom 1
- Level: Ground
- Area: 195
- Dimensions: 15 x 13
Bedroom 2
- Level: Ground
- Area: 132
- Dimensions: 12 x 11
Dining room
- Level: Ground
- Area: 130
- Dimensions: 13 x 10
Kitchen
- Features: Separate Dining Area
- Level: Ground
- Area: 90
- Dimensions: 10 x 9
Living room
- Level: Ground
- Area: 195
- Dimensions: 15 x 13
Heating
- 1 Unit, Forced Air, Natural Gas
Cooling
- 1 Unit, Ceiling Fan(s), Central Air
Appliances
- Included: Carbon Monoxide Detector, Gas Cooktop, Dishwasher, Dryer, Kitchen Exhaust Fan, Refrigerator, Washer, Gas Water Heater
- Laundry: Ground Level
Features
- Bath Main, Bath(s) Other, Den, Dining Room, Kitchen, Living Room
- Flooring: Tile, Vinyl-Linoleum
- Basement: None
- Has fireplace: No
Interior area
- Total structure area: 1,092
- Total interior livable area: 1,092 sqft
Property
Parking
- Total spaces: 11
- Parking features: Additional Parking, Assigned
- Uncovered spaces: 11
Features
- Levels: One,One Floor Unit
- Stories: 1
- Patio & porch: Patio
- Has private pool: Yes
- Pool features: Outdoor Pool, Association
Details
- Parcel number: 2326000610000000230009C1813
Construction
Type & style
- Home type: Condo
- Property subtype: Condominium
Materials
- Vinyl Siding
- Roof: Asphalt Shingle
Condition
- Year built: 1994
Utilities & green energy
- Gas: Gas-Natural
- Sewer: Public Sewer
- Water: Public
- Utilities for property: Underground Utilities, Natural Gas Connected, Cable Available, Garbage Included
Community & HOA
Community
- Features: Clubhouse, Fitness Center, Playground, Tennis Court(s)
- Security: Carbon Monoxide Detector
- Subdivision: Season's Glen
HOA
- Has HOA: Yes
- Services included: Maintenance-Common Area, Maintenance Structure, Snow Removal, Trash
- HOA fee: $391 monthly
Location
- Region: Mount Arlington
Financial & listing details
- Price per square foot: $343/sqft
- Tax assessed value: $260,800
- Annual tax amount: $5,745
- Date on market: 9/16/2026
- Ownership type: Fee Simple
Estimated market value
Not available
Estimated sales range
Not available
Not available
Price history
| Date | Event | Price |
|---|---|---|
| 9/16/2026 | Listed for sale | $374,900$343/sqft |
Source:  GSMLS #4053091 Report a problem GSMLS #4053091 Report a problem | ||
Public tax history
Tax history is unavailable.
Monthly payment
Est. payment
Payment breakdown
Explore the cost of this home by adjusting the details. Changes won't be saved.Climate risks
Neighborhood: 07856
Nearby schools
Schools provided by the listing agent
- Elementary: E.decker
- Middle: Mt.arlngtn
- High: Roxbury
Source: GSMLS. This data may not be complete. We recommend contacting the local school district to confirm school assignments for this home.
Similar homes
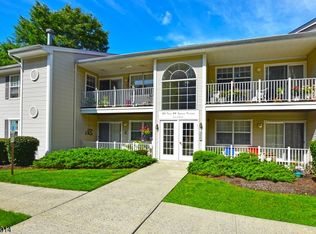
- $379,9002 bd2 ba1k sqft24 Spruce Ter, Mount Arlington Boro, NJ 07856For Sale
 MLS ID #4050456, Shawn Fox, Re/Max Town & Valley Ii. GSMLS
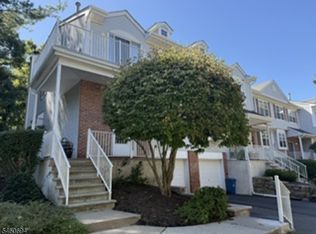
 - $469,9002 bd3 ba1.5k sqft27 Birch Ter, Mount Arlington Boro, NJ 07856For Sale
 MLS ID #4052710, Tammy O Brien Roselle, Re/Max Heritage Properties. GSMLS
 - $345,0002 bd2 ba1.2k sqft228 Drake Ln BLDG 3 #228, Roxbury Twp., NJ 07852For Sale
 MLS ID #4051722, Cindy Graham, Re/Max Heritage Properties. GSMLS
 - $349,0001 bd1 ba936 sqft15 Mount Arlington Rd, Roxbury Twp., NJ 07852For Sale
 MLS ID #4053078, Joseph Manoni, Coldwell Banker Realty. GSMLS
