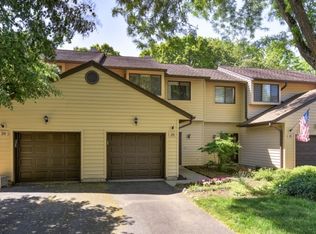
Nothing to do but move into this meticulously maintained home and enjoy low maintenance living with room to spread out! This 2 bedroom, 1.5 bath home in desirable Hampton Commons features a renovated kitchen, finished basement, attached one car garage, and brand new natural gas furnace, all just a few steps from the community pool and clubhouse! The inviting living room boasts soaring cathedral ceilings, hardwood floors, and sliding glass doors opening to an expansive private deck overlooking the trees, a peaceful setting for morning coffee or outdoor dining. The beautifully updated kitchen features river stone granite countertops, cherry cabinetry, a tiled backsplash, and stainless steel appliances. The first floor half bath with a full size washer and dryer adds everyday convenience. Upstairs, two generously sized bedrooms, including one with a walk in closet, share a full tiled bath and the hall offers an additional oversized closet! The finished basement offers additional space for living plus a storage room and separate utility room. The attached garage provides additional storage built in. Enjoy community amenities including a pool, tennis court, gym, playground, and clubhouse. Just minutes from downtown Newton, shopping, restaurants, and everyday essentials, this home combines the ease of condo living with generous space and a peaceful wooded backdrop.
Active
$370,000
32 Oriole Ter, Hampton Twp., NJ 07860
2beds
1,383sqft
Townhouse
Built in 1986
871 Square Feet Lot
$-- Zestimate®
$268/sqft
$580/mo HOA
What's special
Finished basementWalk in closetSoaring cathedral ceilingsPeaceful wooded backdropAdditional oversized closetHardwood floorsFull tiled bath
- 5 days
- 255
- 15
Zillow last checked:
Listing updated:
Listed by:
Rachel Bucci 201-674-5216,
Exp Realty, Llc
Source: GSMLS,MLS#: 4062052
Facts & features
Interior
Bedrooms & bathrooms
- Bedrooms: 2
- Bathrooms: 2
- Full bathrooms: 1
- 1/2 bathrooms: 1
Bedroom 1
- Level: Second
Bedroom 2
- Level: Second
Dining room
- Level: First
Kitchen
- Features: Eat-in Kitchen
- Level: First
Living room
- Level: First
Heating
- 1 Unit, Forced Air, Natural Gas
Cooling
- 1 Unit, Central Air
Appliances
- Included: Dishwasher, Dryer, Microwave, Range/Oven-Gas, Refrigerator, Washer, Gas Water Heater
Features
- Flooring: Carpet, Tile, Wood
- Basement: Yes,Finished
- Has fireplace: No
- Common walls with other units/homes: 2+ Common Walls,Townhouse-Interior
Interior area
- Total structure area: 1,383
- Total interior livable area: 1,383 sqft
Property
Parking
- Total spaces: 2
- Parking features: 1 Car Width, Asphalt, Attached Garage
- Attached garage spaces: 1
- Uncovered spaces: 2
Features
- Levels: Multi Floor Unit
- Patio & porch: Deck
Lot
- Size: 871 Square Feet
- Dimensions: .02
Details
- Parcel number: 2810036030016000030000CO032
Construction
Type & style
- Home type: Townhouse
- Property subtype: Townhouse
- Attached to another structure: Yes
Materials
- Vinyl Siding
- Roof: Asphalt Shingle
Condition
- Year built: 1986
Utilities & green energy
- Gas: Gas-Natural
- Sewer: Association
- Water: Association
- Utilities for property: Natural Gas Connected
Community & HOA
Community
- Subdivision: Hampton Commons
HOA
- Has HOA: Yes
- Services included: Maintenance Structure, Sewer, Snow Removal, Trash, Water
- HOA fee: $580 monthly
Location
- Region: Newton
Financial & listing details
- Price per square foot: $268/sqft
- Tax assessed value: $163,200
- Annual tax amount: $5,703
- Date on market: 10/30/2026
- Ownership type: Condominium
Estimated market value
Not available
Estimated sales range
Not available
Not available
Price history
| Date | Event | Price |
|---|---|---|
| 10/30/2026 | Listed for sale | $370,000$268/sqft |
Source:  GSMLS #4062052 Report a problem | ||
Public tax history
Tax history is unavailable.
Monthly payment
Est. payment
Payment breakdown
Explore the cost of this home by adjusting the details. Changes won't be saved.Climate risks
Neighborhood: 07860
Nearby schools
Schools provided by the listing agent
- Elementary: M. Mckeown
- Middle: M. Mckeown
- High: Kittatinny
Source: GSMLS. This data may not be complete. We recommend contacting the local school district to confirm school assignments for this home.


Similar homes
- $350,0002 bd3 ba1.8k sqft127 W End Ave, Newton Town, NJ 07860For Sale
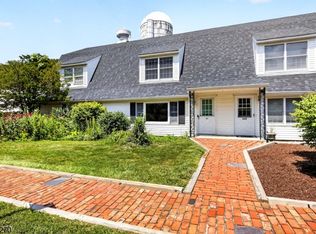 MLS ID #4038470, Linda Quick, Coldwell Banker Realty. GSMLS
- $465,0003 bd2 ba1.4k sqft9 Glenn Ter, Fredon Twp., NJ 07860For Sale
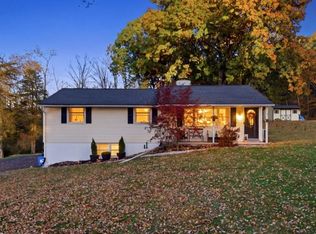 MLS ID #4062007, Brie Parker, Coldwell Banker Realty. GSMLS
- $460,0003 bd2 ba1.5k sqft23 Fairview Ave, Newton Town, NJ 07860For Sale
 MLS ID #4059677, Rachel Bucci, Exp Realty, Llc. GSMLS
- $349,0003 bd2 ba1.5k sqft2 Eagles Nest Dr BLDG 2 #1, Vernon Twp., NJ 07462For Sale
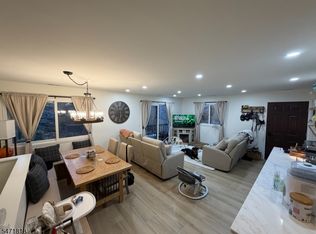 MLS ID #4062544, Richard Harrison, Mountain Properties. GSMLS
- $334,9003 bd2 ba1.5k sqft162 Mountain Lake Dr, Dingmans Ferry, PA 18328For Sale
 MLS ID #PW263435, Barbara Wainwright, Davis R. Chant - Milford. PWAR as distributed by MLS GRID
