(OR $255,000 AS-IS) SELLER TO INSTALL BRAND-NEW SEPTIC PRIOR TO CLOSING! Back on the market due to failure to reach agreement during inspection. Outstanding opportunity in desirable Crandon Lakes! Access is through Timber Lane. This move in ready 2 bedroom ranch features fully permitted upgrades throughout, including a brand-new roof, a newly installed wood fence and a New Above ground Oil tank. Bright and well maintained interior featuring a clean layout, separate dining area, deck and private yard ideal for outdoor living. Buyers can enjoy complete peace of mind with a brand-new, town-approved septic system installed at seller's expense prior to closing making this home fully eligible for standard conventional and FHA financing. Don't miss this complete Lake Community package!
Active
Price cut: $2K (8/24)
$308,000
901 Chestnut Path, Stillwater Twp., NJ 07860
2beds
984sqft
Single Family Residence
Built in 1961
8,712 Square Feet Lot
$-- Zestimate®
$313/sqft
$44/mo HOA
What's special
Newly installed wood fenceFully permitted upgrades throughoutSeparate dining areaBrand-new roofClean layout
- 70 days
- 341
- 22
Zillow last checked:
Listing updated:
Listed by:
Jhonatan E. Davis Silvestre 973-726-0088,
Keller Williams Integrity
Source: GSMLS,MLS#: 4042292
Facts & features
Interior
Bedrooms & bathrooms
- Bedrooms: 2
- Bathrooms: 1
- Full bathrooms: 1
Dining room
- Features: Formal Dining Room
Kitchen
- Features: Pantry, Separate Dining Area
Heating
- 1 Unit, Forced Air, Oil Tank Above Ground - Outside
Cooling
- Window Unit(s)
Appliances
- Included: Carbon Monoxide Detector, Induction Cooktop, Dishwasher, Microwave, Range/Oven-Electric, Refrigerator, Washer/Dryer Stacked, Electric Water Heater
Features
- Basement: None,Crawl Space
- Has fireplace: No
Interior area
- Total structure area: 984
- Total interior livable area: 984 sqft
Property
Parking
- Total spaces: 3
- Parking features: 2 Car Width, Additional Parking, Dirt, Driveway-Exclusive, On Street
- Uncovered spaces: 3
Features
- Patio & porch: Deck, Patio
- Exterior features: Dog Run
- Fencing: Wood
Lot
- Size: 8,712 Square Feet
- Dimensions: 75 x 113 AV
- Features: Corner Lot
Details
- Parcel number: 2820002020000000030000
- Other equipment: Generator-Hookup
Construction
Type & style
- Home type: SingleFamily
- Architectural style: Ranch
- Property subtype: Single Family Residence
Materials
- Vinyl Siding, Wood Siding
- Roof: Asphalt Shingle
Condition
- Year built: 1961
- Major remodel year: 2021
Utilities & green energy
- Sewer: Septic Tank
- Water: Well
- Utilities for property: Electricity Connected, Cable Connected, Fiber Optic, Garbage Extra Charge
Community & HOA
Community
- Security: Carbon Monoxide Detector
- Subdivision: Crandon Lakes
HOA
- Has HOA: Yes
- Services included: Snow Removal
- HOA fee: $525 annually
Location
- Region: Newton
Financial & listing details
- Price per square foot: $313/sqft
- Tax assessed value: $120,700
- Annual tax amount: $4,551
- Date on market: 7/24/2026
- Ownership type: Fee Simple
- Electric utility on property: Yes
Estimated market value
Not available
Estimated sales range
Not available
$2,343/mo
Price history
| Date | Event | Price |
|---|---|---|
| 9/28/2026 | Listed for sale | $308,000$313/sqft |
Source:  GSMLS #4042292 Report a problem GSMLS #4042292 Report a problem | ||
| 9/10/2026 | Pending sale | $308,000$313/sqft |
Source: GSMLS #4042292 Report a problem | ||
| 8/24/2026 | Price change | $308,000-0.6%$313/sqft |
Source: GSMLS #4042292 Report a problem | ||
| 8/11/2026 | Price change | $309,999-3.1%$315/sqft |
Source: GSMLS #4042292 Report a problem | ||
| 7/24/2026 | Listed for sale | $319,999+20.8%$325/sqft |
Source: GSMLS #4042292 Report a problem | ||
| 7/21/2026 | Listing removed | $264,900$269/sqft |
Source: GSMLS #4015033 Report a problem | ||
| 5/20/2026 | Price change | $264,900-3.6%$269/sqft |
Source: GSMLS #4015033 Report a problem | ||
| 5/4/2026 | Price change | $274,900-3.5%$279/sqft |
Source: GSMLS #4015033 Report a problem | ||
| 4/8/2026 | Price change | $284,900-4.7%$290/sqft |
Source: GSMLS #4015033 Report a problem | ||
| 3/21/2026 | Listed for sale | $299,000+104.8%$304/sqft |
Source: GSMLS #4015033 Report a problem | ||
| 1/5/2024 | Sold | $146,000+0.7%$148/sqft |
Source: GSMLS #3866142 Report a problem | ||
| 11/22/2023 | Pending sale | $145,000$147/sqft |
Source: GSMLS #3866142 Report a problem | ||
| 10/24/2023 | Price change | $145,000-8.8%$147/sqft |
Source: GSMLS #3866142 Report a problem | ||
| 9/22/2023 | Listed for sale | $159,000-9.1%$162/sqft |
Source: GSMLS #3866142 Report a problem | ||
| 11/28/2022 | Listing removed | -- |
Source: GSMLS #3793198 Report a problem | ||
| 10/26/2022 | Pending sale | $175,000$178/sqft |
Source: GSMLS #3793198 Report a problem | ||
| 9/13/2022 | Contingent | $175,000$178/sqft |
Source: GSMLS #3793198 Report a problem | ||
| 9/13/2022 | Pending sale | $175,000$178/sqft |
Source: GSMLS #3793198 Report a problem | ||
| 8/23/2022 | Listing removed | -- |
Source: GSMLS #3793198 Report a problem | ||
| 8/23/2022 | Pending sale | $175,000$178/sqft |
Source: GSMLS #3793198 Report a problem | ||
| 7/29/2022 | Price change | $175,000-12.5%$178/sqft |
Source: GSMLS #3793198 Report a problem | ||
| 7/6/2022 | Listed for sale | $199,900+11.1%$203/sqft |
Source: GSMLS #3793198 Report a problem | ||
| 2/7/2022 | Sold | $180,000+205.1%$183/sqft |
Source: Public Record Report a problem | ||
| 3/20/2020 | Sold | $59,000-7.7%$60/sqft |
Source: GSMLS #3588894 Report a problem | ||
| 2/12/2020 | Pending sale | $63,900$65/sqft |
Source: PINNACLE REALTY ASSOCIATES LLC #3588894 Report a problem | ||
| 1/9/2020 | Price change | $63,900-5.9%$65/sqft |
Source: PINNACLE REALTY ASSOCIATES LLC #3588894 Report a problem | ||
| 12/3/2019 | Listed for sale | $67,900$69/sqft |
Source: PINNACLE REALTY ASSOCIATES LLC #3588894 Report a problem | ||
Public tax history
| Year | Property taxes | Tax assessment |
|---|---|---|
| 2026 | $4,552 | $120,700 |
| 2025 | $4,552 +3.9% | $120,700 |
| 2024 | $4,379 +3.3% | $120,700 |
| 2023 | $4,239 +3.2% | $120,700 |
| 2022 | $4,109 +2.3% | $120,700 |
| 2021 | $4,018 +8.1% | $120,700 |
| 2020 | $3,718 -0.3% | $120,700 |
| 2019 | $3,727 +1.6% | $120,700 |
| 2018 | $3,668 +2.9% | $120,700 |
| 2017 | $3,565 +0.6% | $120,700 |
| 2016 | $3,544 +0.7% | $120,700 |
| 2015 | $3,520 +18.8% | $120,700 |
| 2014 | $2,962 +2% | $120,700 +93.7% |
| 2012 | $2,904 +2.6% | $62,300 |
| 2011 | $2,831 +2.8% | $62,300 |
| 2010 | $2,753 +2.1% | $62,300 |
| 2009 | $2,695 | $62,300 |
| 2008 | -- | $62,300 |
| 2007 | -- | $62,300 |
| 2006 | -- | $62,300 |
| 2005 | -- | $62,300 |
| 2004 | -- | $62,300 |
| 2003 | -- | $62,300 |
| 2002 | -- | $62,300 |
| 2001 | -- | $62,300 |
Find assessor info on the county website
Monthly payment
Est. payment
Payment breakdown
Explore the cost of this home by adjusting the details. Changes won't be saved.Climate risks
Neighborhood: Crandon Lakes
Nearby schools
Schools provided by the listing agent
- Elementary: Stillwater
- Middle: Kittatinny
- High: Kittatinny
Source: GSMLS. This data may not be complete. We recommend contacting the local school district to confirm school assignments for this home.
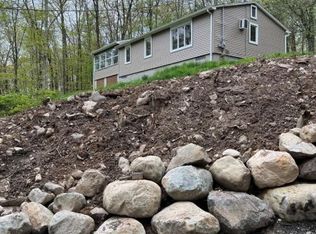
Similar homes
- $289,0004 bd2 ba1.1k sqft326 Gold Finch Rd, Bushkill, PA 18324For Sale

 MLS ID #PW262086, Angela Williams, Realty Executives Exceptional Hawley. PWAR as distributed by MLS GRID
 - $289,9993 bd1 ba1.1k sqft166 Mallard Ln, Bushkill, PA 18324For Sale
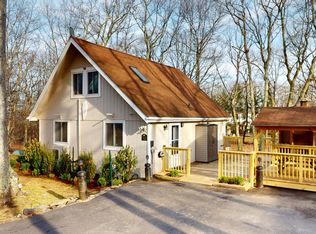 MLS ID #PW261387, Colin Naturale, Weichert Realtors - Ruffino Real Estate. PWAR as distributed by MLS GRID
 - $339,0003 bd2 ba1k sqft375 Canterbury Rd, Bushkill, PA 18324For Sale
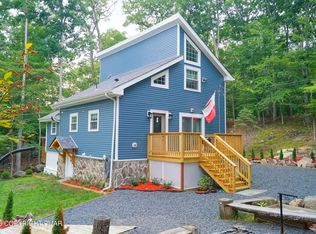 MLS ID #PM-143436, Izabela Katarzyna Pierscionek, The Collective Real Estate Agency. PMAR
 - $290,0002 bd2 ba1.2k sqft1 Oriole Ter, Hampton Twp., NJ 07860For Sale
 MLS ID #4052149, Kimberlee Mcclellan, Ai Brokers Llc. GSMLS
 - $275,0002 bd2 ba1k sqft131 Colette Ln, Dingmans Ferry, PA 18328For SaleMLS ID #PW263262, Bernadetta Kaleta Castellano, Davis R. Chant - Milford. PWAR as distributed by MLS GRID
- $289,9003 bd2 ba1.2k sqft214 Manchester Dr, Bushkill, PA 18324For SaleMLS ID #PW262499, Lisa Marie Perry Smith, CENTURY 21 Country Lake Homes - Lords Valley. PWAR as distributed by MLS GRID
- $299,5003 bd2 ba1.2k sqft138 Dover Dr, Bushkill, PA 18324For SaleMLS ID #PW261283, Deanna M Mazzotta, Keller Williams RE Hawley. PWAR as distributed by MLS GRID
- $290,0002 bd1 ba1.2k sqft215 Stirrup Ln, Hawley, PA 18428For SaleMLS ID #PW263074, Patty Magie, Davis R. Chant - Lords Valley. PWAR as distributed by MLS GRID
- $350,0003 bd2 ba1.4k sqft561 Raymondskill Rd, Milford, PA 18337For SaleMLS ID #PW263037, Laurie Accetta, Weichert Realtors - Ruffino Real Estate. PWAR as distributed by MLS GRID
- $279,9004 bd2 ba1.4k sqft105 Floyd Ct, Milford, PA 18337For SaleMLS ID #PW260048, Dawn J Curreri, Eagle Valley Realty. PWAR as distributed by MLS GRID
- $279,9002 bd1 ba750 sqft808 Hoover Ct, Hawley, PA 18428For SaleMLS ID #PW262967, Cynthia Blanchard, Iron Valley RE Innovate - Lords Valley. PWAR as distributed by MLS GRID
- $299,5003 bd2 ba1.2k sqft505 Maple Ridge Dr, Hawley, PA 18428For SaleMLS ID #PW263060, Lisa McAteer, Keller Williams RE 402 Broad. PWAR as distributed by MLS GRID
- $289,0003 bd2 ba915 sqft140 Hillside Dr, Hawley, PA 18428For SaleMLS ID #PW262900, David Calabrese, Berkshire Hathaway HomeServices Pocono Real Estate Hawley. PWAR as distributed by MLS GRID
- $199,9002 bd1 ba672 sqft1117 Owl Ct, Bushkill, PA 18324For SaleMLS ID #PW263068, Dara Larsen, Iron Valley R E Tri-State. PWAR as distributed by MLS GRID
- $259,9993 bd2 ba1.1k sqft132 Deer Trl, Dingmans Ferry, PA 18328For SaleMLS ID #PW262704, Rosa Montijo, 1ST CLASS REALTY - PA. PWAR as distributed by MLS GRID
- $299,0003 bd2 ba1.2k sqft113 Widgeon Ln, Blooming Grove, PA 18428For SaleMLS ID #PW261907, Josephine Contrastano, Associate Broker, CENTURY 21 Country Lake Homes - Lords Valley. PWAR as distributed by MLS GRID
