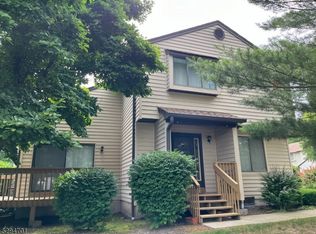
Welcome to this inviting townhome offering approximately 1,254 sqft, 2 bedrooms, and 1.5 baths. Step inside to a bright, open living and dining area enhanced by soaring cathedral ceilings and an airy sense of space. Sliding glass doors lead to the rear deck, creating a wonderful connection to the peaceful surroundings. The L-shaped kitchen offers a practical layout with exciting potential to become the heart of the home. The spacious primary bedroom features generous closet space and access to the full bath, while the second bedroom offers flexibility for guests, a home office, or personal retreat. A convenient half bath adds functionality. Enjoy the rear deck for morning coffee or evening gatherings, while the attached 1-car garage and unfinished basement provide valuable storage. Come envision your next chapter here! Photos are digitally enhanced. Being sold AS IS, WHERE IS, Buyer is responsible for all inspections, CO and certifications. All information and property details set forth in this listing, including all utilities and all room dimensions which are approximate and deemed reliable but not guaranteed and should be independently verified if any person intends to engage in a transaction based upon it. Seller/current owner does not represent and/or guarantee that all property information and details have been provided in this MLS listing.
Active
Price cut: $20K (10/22)
$270,000
1 Oriole Ter, Hampton Twp., NJ 07860
2beds
1,254sqft
Townhouse
Built in 1986
871 Square Feet Lot
$271,300 Zestimate®
$215/sqft
$580/mo HOA
What's special
Soaring cathedral ceilingsGenerous closet spaceRear deckConvenient half bathSpacious primary bedroom
- 66 days
- 725
- 35
Likely to sell faster than
Zillow last checked:
Listing updated:
Listed by:
Kimberlee Mcclellan 800-933-1991,
Ai Brokers Llc
Source: GSMLS,MLS#: 4052149
Facts & features
Interior
Bedrooms & bathrooms
- Bedrooms: 2
- Bathrooms: 2
- Full bathrooms: 1
- 1/2 bathrooms: 1
Primary bedroom
- Description: Full Bath
Bedroom 1
- Level: Second
- Area: 100
- Dimensions: 10 x 10
Bedroom 2
- Level: Second
- Area: 100
- Dimensions: 10 x 10
Primary bathroom
- Features: Tub Shower
Kitchen
- Features: Not Eat-In Kitchen, See Remarks
- Level: First
- Area: 100
- Dimensions: 10 x 10
Living room
- Level: First
- Area: 100
- Dimensions: 10 x 10
Heating
- 1 Unit, Forced Air, Natural Gas
Cooling
- 1 Unit, Central Air
Appliances
- Included: See Remarks, Gas Water Heater
Features
- Flooring: Tile, Wood
- Basement: Yes,Unfinished
- Has fireplace: No
- Common walls with other units/homes: End Unit,Townhouse-End Unit
Interior area
- Total structure area: 1,254
- Total interior livable area: 1,254 sqft
Property
Parking
- Total spaces: 1
- Parking features: Shared Driveway, Hard Surface, Attached Garage
- Attached garage spaces: 1
- Has uncovered spaces: Yes
Features
- Levels: Multi Floor Unit
- Patio & porch: Deck
Lot
- Size: 871 Square Feet
- Dimensions: 0.02
- Features: Level, Wooded
Details
- Parcel number: 2810036030010000080000CO001
Construction
Type & style
- Home type: Townhouse
- Property subtype: Townhouse
- Attached to another structure: Yes
Materials
- Vinyl Siding
- Roof: Asphalt Shingle
Condition
- Year built: 1986
Utilities & green energy
- Gas: Gas-Natural
- Sewer: Public Sewer
- Water: Public
- Utilities for property: Electricity Connected, Natural Gas Connected
Community & HOA
Community
- Subdivision: Hampton Commons Condo Assoc
HOA
- Has HOA: Yes
- Services included: Maintenance Structure
- HOA fee: $580 monthly
Location
- Region: Newton
Financial & listing details
- Price per square foot: $215/sqft
- Tax assessed value: $147,200
- Annual tax amount: $5,144
- Date on market: 9/11/2026
- Ownership type: Fee Simple
- Electric utility on property: Yes
Estimated market value
$271,300
$258,000 - $285,000
$2,517/mo
Price history
| Date | Event | Price |
|---|---|---|
| 10/22/2026 | Price change | $270,000-6.9%$215/sqft |
Source:  GSMLS #4052149 Report a problem | ||
| 9/11/2026 | Listed for sale | $290,000$231/sqft |
Source: GSMLS #4052149 Report a problem | ||
Public tax history
Tax history is unavailable.
Monthly payment
Est. payment
Payment breakdown
Explore the cost of this home by adjusting the details. Changes won't be saved.Climate risks
Neighborhood: 07860
Similar homes
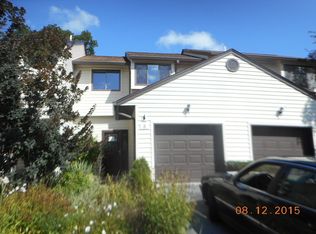
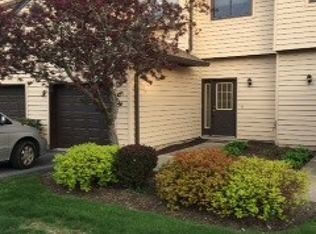
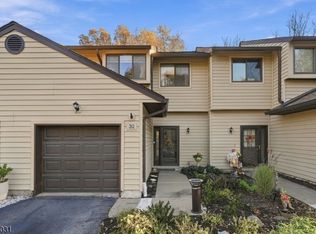
- $370,0002 bd2 ba1.3k sqft32 Oriole Ter, Hampton Twp., NJ 07860For Sale
 MLS ID #4062052, Rachel Bucci, Exp Realty, Llc. GSMLS
- $350,0002 bd3 ba1.8k sqft127 W End Ave, Newton Town, NJ 07860For Sale
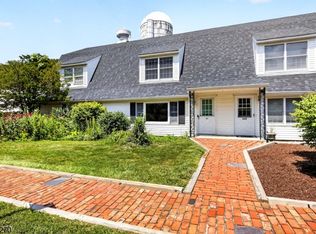 MLS ID #4038470, Linda Quick, Coldwell Banker Realty. GSMLS
- $359,0003 bd3 ba1.6k sqft180 Dakota Dr, Andover Twp., NJ 07848For Sale
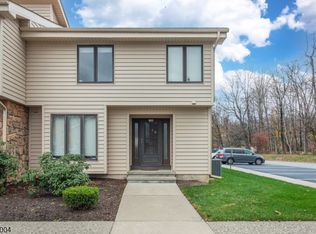 MLS ID #4063871, Catherine Pansini, Signature Realty Nj. GSMLS
- $299,9002 bd1 ba984 sqft901 Chestnut Path, Stillwater Twp., NJ 07860For Sale
 MLS ID #4042292, Jhonatan E. Davis Silvestre, Keller Williams Integrity. GSMLS
- $248,0003 bd2 ba1k sqft208 Doolan Rd, Dingmans Ferry, PA 18328For Sale
 MLS ID #PW263922, Beth D Germann, Century 21 Geba Realty. PWAR as distributed by MLS GRID
- $269,9993 bd1 ba1.1k sqft166 Mallard Ln, Bushkill, PA 18324For SaleMLS ID #PW261387, Colin Naturale, Weichert Realtors - Ruffino Real Estate. PWAR as distributed by MLS GRID
- $255,0003 bd1 ba1.1k sqft188 Westfall Dr, Dingmans Ferry, PA 18328For SaleMLS ID #PW263594, Janet Devir, Weichert Realtors - Ruffino Real Estate. PWAR as distributed by MLS GRID
- $270,0003 bd2 ba1.6k sqft194 Stafford Dr, Bushkill, PA 18324For SaleMLS ID #PW262752, Amanda Rickard, Keller Williams RE Hawley. PWAR as distributed by MLS GRID
