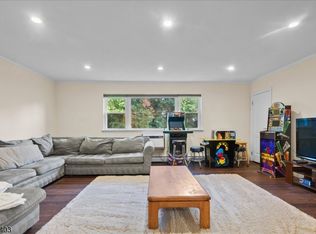
Beautiful mountain views from this impressive, move-in-ready 2-bedroom, 1-bath first-floor condo in a convenient Rockaway location. This one-floor condo features hardwood floor, eat-in kitchen, and the convenience of an in-unit washer and dryer.The spacious primary bedroom offers two walk-in closets. Hallway full bath includes tile flooring, a newer vanity, and a tub/shower combination. A large picture window fills the home with natural light and enhances the bright, welcoming feel.Enjoy the convenience of a rear entrance leading directly to the assigned parking space and a large basement storage room. Additional community parking is available in the rear and side lots. Ideally located near shopping, dining, major roadways, and everyday conveniences. Don't miss this wonderful opportunity!
Active
$297,000
322 Richard Mine Rd BLDG G #G10, Rockaway Twp., NJ 07885
2beds
1,092sqft
Condominium
Built in 1971
-- sqft lot
$296,000 Zestimate®
$272/sqft
$425/mo HOA
What's special
Eat-in kitchenHardwood floorBeautiful mountain viewsTwo walk-in closetsNewer vanityIn-unit washer and dryerSpacious primary bedroom
- 14 days
- 557
- 37
Zillow last checked:
Listing updated:
Listed by:
Ronny Gutierrez 917-325-7913,
Weichert Realtors
Source: GSMLS,MLS#: 4051431
Facts & features
Interior
Bedrooms & bathrooms
- Bedrooms: 2
- Bathrooms: 1
- Full bathrooms: 1
Primary bedroom
- Description: 1st Floor, Walk-In Closet
Bedroom 1
- Level: First
Bedroom 2
- Level: First
Primary bathroom
- Features: Stall Shower And Tub
Dining room
- Features: Living/Dining Combo
- Level: First
Kitchen
- Features: Breakfast Bar, Eat-in Kitchen
- Level: First
Living room
- Level: First
Basement
- Features: Storage Room
Heating
- Baseboard - Electric, Electric
Cooling
- Window Unit(s)
Appliances
- Included: Carbon Monoxide Detector, Electric Cooktop, Dishwasher, Dryer, Kitchen Exhaust Fan, Range/Oven-Electric, Refrigerator, Washer, Electric Water Heater
- Laundry: Laundry Room
Features
- Living/Dining Room, Kitchen
- Basement: Yes,Unfinished
- Has fireplace: No
Interior area
- Total structure area: 1,092
- Total interior livable area: 1,092 sqft
Property
Parking
- Total spaces: 1
- Parking features: Assigned
- Uncovered spaces: 1
Features
- Levels: One,One Floor Unit
- Stories: 1
- Has view: Yes
- View description: Mountain(s)
Lot
- Size: 6,969 Square Feet
- Dimensions: .162 AC
- Features: Corner Lot, Wooded
Details
- Parcel number: 2335115070007000100000
Construction
Type & style
- Home type: Condo
- Property subtype: Condominium
Materials
- Brick
- Roof: Asphalt Shingle
Condition
- Year built: 1971
Utilities & green energy
- Sewer: Public Sewer
- Water: Public
- Utilities for property: Electricity Connected, Cable Available
Community & HOA
Community
- Security: Carbon Monoxide Detector
- Subdivision: Mountview Manor
HOA
- Has HOA: Yes
- Services included: Maintenance-Common Area, Maintenance Structure, Snow Removal, Trash, Water
- HOA fee: $425 monthly
Location
- Region: Wharton
Financial & listing details
- Price per square foot: $272/sqft
- Tax assessed value: $265,500
- Annual tax amount: $5,943
- Date on market: 9/10/2026
- Ownership type: Condominium
- Electric utility on property: Yes
Estimated market value
$296,000
$281,000 - $311,000
$2,510/mo
Price history
| Date | Event | Price |
|---|---|---|
| 9/10/2026 | Listed for sale | $297,000$272/sqft |
Source:  GSMLS #4051431 Report a problem GSMLS #4051431 Report a problem | ||
Public tax history
Tax history is unavailable.
Monthly payment
Est. payment
Payment breakdown
Explore the cost of this home by adjusting the details. Changes won't be saved.Climate risks
Neighborhood: 07885
Similar homes
- $345,0002 bd2 ba1.2k sqft228 Drake Ln BLDG 3 #228, Roxbury Twp., NJ 07852For Sale
 MLS ID #4051722, Cindy Graham, Re/Max Heritage Properties. GSMLS
 - $289,9002 bd1 ba1k sqft2467 State Route 10 BLDG 41 #2B, Parsippany-Troy Hills Twp., NJ 07950For Sale
 MLS ID #4044196, Yesika Marcano, Casa Real Property Group Llc. GSMLS
 - $279,0002 bd1 ba1k sqft2467 State Route 10 BLDG 41 #3B, Parsippany-Troy Hills Twp., NJ 07950For Sale
 MLS ID #4039663, Cynthia Robinson, Exp Realty, Llc. GSMLS
 - $319,0001 bd1 ba915 sqft3201 Cleveland Ln, Rockaway Twp., NJ 07866For Sale
 MLS ID #4034826, Michael Jacobellis, Coldwell Banker Realty. GSMLS
