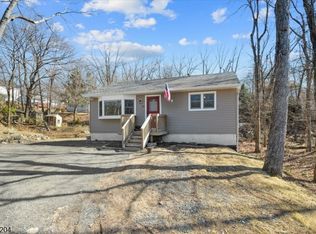
Welcome home to this well-loved and maintained colonial in Hopatcong! A welcoming entryway opens to the first floor, where the living room's bay window fills the space with natural light. The living room flows into the dining room and kitchen, creating an easy, open layout for everyday living and entertaining. The kitchen features a built-in beverage fridge for wine and drinks, and a convenient half bath completes the main level. Walk up the stairs, and you'll find the primary bedroom, a full bathroom, a hall closet, and a bonus room that works perfectly as a walk-in closet, home office or a den. The basement is accessible from the first floor and offers plenty of storage, utility room and laundry area. In the basement you will find a less than a year old furnace. The real magic of this home is the backyard! This generous outdoor space is enclosed by a privacy fence, ideal for pets, gardening, or relaxing in the fresh air. Three storage sheds provide room for tools, lake gear, and seasonal items. A driveway with parking for three cars adds convenience. *On the floor plan first floor "pantry" is actually a half bath. Low taxes, easy maintenance. As a Hopatcong resident, you'll also be eligible to join Crescent Cove Beach and enjoy summer days on Lake Hopatcong. Move-in ready and full of charm, this home is ready to welcome its next Owner!
Active
$319,900
103 Vermont Trl, Hopatcong Boro, NJ 07843
1beds
720sqft
Single Family Residence
Built in 1951
3,920 Square Feet Lot
$-- Zestimate®
$444/sqft
$-- HOA
What's special
Primary bedroomWelcoming entryway
- 10 days
- 744
- 90
Zillow last checked:
Listing updated:
Listed by:
Daryna Bondar 862-251-4915,
Addison Real Estate
Source: GSMLS,MLS#: 4055558
Facts & features
Interior
Bedrooms & bathrooms
- Bedrooms: 1
- Bathrooms: 2
- Full bathrooms: 1
- 1/2 bathrooms: 1
Bedroom 1
- Area: 176
- Dimensions: 16 x 11
Dining room
- Features: Living/Dining Combo
Kitchen
- Features: Eat-in Kitchen
- Level: First
- Area: 104
- Dimensions: 13 x 8
Living room
- Level: First
- Area: 143
- Dimensions: 13 x 11
Heating
- 1 Unit, Baseboard - Hotwater, Gas-Propane Leased
Cooling
- Ceiling Fan(s)
Appliances
- Included: Carbon Monoxide Detector, Range/Oven-Electric, Refrigerator, Washer, Electric Water Heater
- Laundry: Ground Level
Features
- Walk-In Closet(s), Storage Room, Utility Room, Walkout
- Flooring: Carpet
- Basement: Yes,Unfinished,Walk-Out Access
- Has fireplace: No
Interior area
- Total structure area: 720
- Total interior livable area: 720 sqft
Property
Parking
- Total spaces: 3
- Parking features: 2 Car Width, Asphalt
- Uncovered spaces: 3
Features
- Fencing: Privacy
Lot
- Size: 3,920 Square Feet
- Dimensions: 40 x 100
Details
- Additional structures: Storage Shed
- Parcel number: 2812403020000000240000
Construction
Type & style
- Home type: SingleFamily
- Architectural style: Colonial
- Property subtype: Single Family Residence
Materials
- Wood Siding
- Roof: Asphalt Shingle
Condition
- Year built: 1951
Utilities & green energy
- Gas: Gas-Propane
- Sewer: Septic Tank
- Water: Well
- Utilities for property: Electricity Connected, Propane, Garbage Included
Community & HOA
Community
- Security: Carbon Monoxide Detector(s), Smoke Detector(s), Carbon Monoxide Detector
Location
- Region: Hopatcong
Financial & listing details
- Price per square foot: $444/sqft
- Tax assessed value: $204,400
- Annual tax amount: $4,525
- Date on market: 9/28/2026
- Ownership type: Fee Simple
- Electric utility on property: Yes
Estimated market value
Not available
Estimated sales range
Not available
Not available
Price history
| Date | Event | Price |
|---|---|---|
| 9/28/2026 | Listed for sale | $319,900+155.9%$444/sqft |
Source:  GSMLS #4055558 Report a problem GSMLS #4055558 Report a problem | ||
| 9/6/2013 | Listing removed | $125,000$174/sqft |
Source: Platinum Realty Services #3029617 Report a problem | ||
| 7/31/2013 | Price change | $125,000-2%$174/sqft |
Source: Platinum Realty Services #3029617 Report a problem | ||
| 5/15/2013 | Listed for sale | $127,500+41.7%$177/sqft |
Source: Platinum Realty Services #3029617 Report a problem | ||
| 12/7/2001 | Sold | $90,000$125/sqft |
Source: Public Record Report a problem | ||
Public tax history
| Year | Property taxes | Tax assessment |
|---|---|---|
| 2026 | $4,525 | $204,400 |
| 2025 | $4,525 +6.2% | $204,400 |
| 2024 | $4,262 +0.9% | $204,400 +69.3% |
| 2023 | $4,223 +2% | $120,700 |
| 2022 | $4,140 +1.7% | $120,700 |
| 2021 | $4,070 +1.5% | $120,700 |
| 2020 | $4,011 +0.2% | $120,700 |
| 2019 | $4,002 +0.2% | $120,700 |
| 2018 | $3,996 -0.2% | $120,700 |
| 2017 | $4,005 +2.3% | $120,700 |
| 2016 | $3,914 +0.3% | $120,700 |
| 2015 | $3,901 +4.4% | $120,700 |
| 2014 | $3,737 -13% | $120,700 |
| 2013 | $4,295 +4% | $120,700 -39.4% |
| 2012 | $4,130 +4.6% | $199,300 |
| 2011 | $3,948 +5.8% | $199,300 |
| 2010 | $3,733 +5.9% | $199,300 |
| 2009 | $3,526 | $199,300 |
| 2008 | -- | $199,300 |
| 2007 | -- | $199,300 +156.5% |
| 2006 | -- | $77,700 |
| 2005 | -- | $77,700 |
| 2004 | -- | $77,700 |
| 2003 | -- | $77,700 |
| 2002 | -- | $77,700 |
| 2001 | -- | $77,700 |
Find assessor info on the county website
Monthly payment
Est. payment
Payment breakdown
Explore the cost of this home by adjusting the details. Changes won't be saved.Climate risks
Neighborhood: 07843
Similar homes
- $332,5002 bd1 ba598 sqft219 Knox Way, Hopatcong Boro, NJ 07843For Sale
 MLS ID #4050908, Brie Parker, Coldwell Banker Realty. GSMLS
 - $339,9001 bd1 ba814 sqft376 Maxim Dr, Hopatcong Boro, NJ 07821For Sale
 MLS ID #4050467, Tammi Brady Potashnick, Skylands Realty Partners Llc. GSMLS
 - $--3 bd2 ba864 sqft30 Terrence Ave, Lake Hopatcong, NJ 07849Auction
 Auction.com 2
 - $--3 bd2 ba1k sqft182 S New Jersey Ave, Lake Hopatcong, NJ 07849Auction
 Xome
Xome
