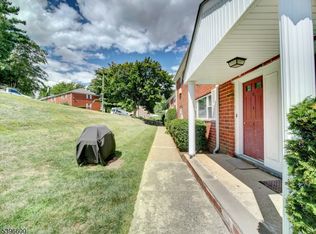
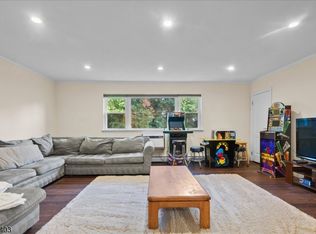
Welcome to this beautifully appointed two bedroomm, one-bath condominium,offering a spacious layout, quality finishes and low maitenance living. The open kitchen and dining area is perfect for everyday living and entertaining, featuring ginger stained maple cabinetry,granite countertops and stainless steel appliances, including a DCS gas cooktop,Bosch dishwasher,and Frigidaire refrigerator. The large living room offers plenty of space to relax and entertain, enhanced by recessed lighting and elegant crown moulding. The bathroom features a custom shower and built-in teak cabinetry, adding warmth. The monthly maitenance fee provides exceptional value and includes heat,water and sewer,exterior maitenance,lawn care, and snow removal. Garbage too! The homeowner is only responsible for electric and cable. With it's generous room sizes, upgraded finishes, and convenient maitenance-free lifestyle, this condo offers an excellent combination of comfort,quality and value!
Active
$295,000
2467 State Route 10 BLDG 9 #3B, Parsippany-Troy Hills Twp., NJ 07950
2beds
1,031sqft
:
Get pre-qualified$2,587/mo
Condominium
Built in 1960
-- sqft lot
$-- Zestimate®
$286/sqft
$571/mo HOA
What's special
Bosch dishwasherRecessed lightingFrigidaire refrigeratorElegant crown mouldingQuality finishesUpgraded finishesCustom shower
- 2 days |
- 219 |
- 13 |
Zillow last checked:
Listing updated:
Listed by:
Thomas F Porfido 973-219-4460,
Weichert Realtors
Source: GSMLS,MLS#: 4046357
Facts & features
Interior
Bedrooms & bathrooms
- Bedrooms: 2
- Bathrooms: 1
- Full bathrooms: 1
Bedroom 1
- Level: Second
- Area: 165
- Dimensions: 15 x 11
Bedroom 2
- Level: Second
- Area: 143
- Dimensions: 13 x 11
Kitchen
- Features: Kitchen Island, Eat-in Kitchen, See Remarks
- Level: Second
- Area: 180
- Dimensions: 20 x 9
Living room
- Level: Second
- Area: 247
- Dimensions: 19 x 13
Heating
- 1 Unit, Baseboard - Hotwater, Natural Gas
Cooling
- See Remarks
Appliances
- Included: Carbon Monoxide Detector, Gas Cooktop, Dishwasher, Kitchen Exhaust Fan, Refrigerator, See Remarks, Water Heater From Furnace
Features
- Flooring: Tile, Wood
- Basement: None
- Has fireplace: No
Interior area
- Total structure area: 1,031
- Total interior livable area: 1,031 sqft
Property
Parking
- Parking features: Additional Parking, Assigned, Asphalt
Features
- Levels: One,One Floor Unit
- Stories: 1
- Exterior features: Sidewalk
- Has private pool: Yes
- Pool features: Outdoor Pool, Association
Details
- Parcel number: 2329000150025000090006
- Zoning description: R-5
Construction
Type & style
- Home type: Condo
- Property subtype: Condominium
Materials
- Brick
- Roof: Asphalt Shingle
Condition
- Year built: 1960
Utilities & green energy
- Gas: Gas-Natural
- Sewer: Public Sewer
- Water: Public
- Utilities for property: Electricity Connected, Natural Gas Connected, Cable Available, Garbage Included
Community & HOA
Community
- Features: Clubhouse, Fitness Center
- Security: Carbon Monoxide Detector
- Application fee: $1,713
- Subdivision: Mountain Club
HOA
- Has HOA: Yes
- Services included: Heat, Maintenance-Common Area, Maintenance Structure, See Remarks, Sewer, Snow Removal, Trash, Water
- HOA fee: $571 monthly
Location
- Region: Morris Plains
Financial & listing details
- Price per square foot: $286/sqft
- Tax assessed value: $149,000
- Annual tax amount: $5,308
- Date on market: 8/12/2026
- Ownership type: Condominium
- Electric utility on property: Yes
Estimated market value
Not available
Estimated sales range
Not available
Not available
Price history
| Date | Event | Price |
|---|---|---|
| 8/12/2026 | Listed for sale | $295,000$286/sqft |
Source:  GSMLS #4046357 Report a problem GSMLS #4046357 Report a problem | ||
Public tax history
Tax history is unavailable.
Monthly payment
Est. payment
Payment breakdown
Explore the cost of this home by adjusting the details. Changes won't be saved.Climate risks
Neighborhood: 07950
Nearby schools
GreatSchools rating
- 9/10Mount Tabor SchoolGrades: K-5Distance: 1.1 mi
- 7/10Brooklawn Middle SchoolGrades: 6-8Distance: 1.6 mi
- 8/10Parsippany Hills High SchoolGrades: 9-12Distance: 1.3 mi
Schools provided by the listing agent
- Elementary: Mttabor
- Middle: Brooklawn
- High: Par-hills
Source: GSMLS. This data may not be complete. We recommend contacting the local school district to confirm school assignments for this home.
- $295,0002 bd1 ba-- sqft2467 State Route 10 BLDG 14-1B, Morris Plains, NJ 07950For Sale

- $285,0002 bd1 ba-- sqft2467 Route 10 APT 28-4A, Morris Plains, NJ 07950Pending
- $222,0001 bd1 ba-- sqft2467 State Route 10 BUILDING 35-6A, Morris Plains, NJ 07950For Sale

- $215,0001 bd1 ba-- sqft2467 State Route 10 #8A, Morris Plains, NJ 07950Sold

- $245,0001 bd1 ba-- sqft2467 State Route10 B #25-U-3B, Morris Plains, NJ 07950Sold
- $216,9001 bd1 ba-- sqft2467 State Route 10 15 #BLD-6A, Morris Plains, NJ 07950Sold
- $299,0002 bd1 ba1k sqft2467 State Route 10 BUILDING 41-3B, Morris Plains, NJ 07950For Sale
- $238,0001 bd1 ba-- sqft2467 State Route 10 BUILDING 22-6B, Morris Plains, NJ 07950Sold
- $222,5001 bd1 ba-- sqft2467 State Route 10 #42-6A-6A, Morris Plains, NJ 07950Sold
A local agent can set up tours, give advice and negotiate with sellers.
A local lender can help you make sure your offer is ready when you are.
Similar homes
- $289,9002 bd1 ba1k sqft2467 State Route 10 BLDG 41 #2B, Parsippany-Troy Hills Twp., NJ 07950For Sale
 MLS ID #4044196, Yesika Marcano, Casa Real Property Group Llc. GSMLS
 - $299,0002 bd1 ba1k sqft2467 State Route 10 BLDG 41 #3B, Parsippany-Troy Hills Twp., NJ 07950For Sale
 MLS ID #4039663, Cynthia Robinson, Exp Realty, Llc. GSMLS
 - $235,0001 bd1 ba800 sqft2467 State Route 10 BLDG 29 #6B, Parsippany-Troy Hills Twp., NJ 07950For Sale
 MLS ID #4046907, Jacqueline Scura, Compass Of New Jersey. GSMLS
 - $309,0002 bd1 ba898 sqft2350 State Route 10 BLDG D #18, Parsippany-Troy Hills Twp., NJ 07950For Sale
 MLS ID #4040520, Lauren A. Bell, Exp Realty, Llc. GSMLS
 - $250,0002 bd1 ba1k sqft2467 State Route 10 BLDG 47 #3B, Parsippany-Troy Hills Twp., NJ 07950For SaleMLS ID #4038863, Anthony Stroppa Jr., Weichert Realtors Corp Hq. GSMLS
- $265,0001 bd1 ba800 sqft2467 State Route 10 BLDG 29 #6A, Parsippany-Troy Hills Twp., NJ 07950For SaleMLS ID #4032973, Jacqueline Scura, Compass Of New Jersey. GSMLS
- $254,0001 bd1 ba704 sqft2350 State Route 10 BLDG E #13, Parsippany-Troy Hills Twp., NJ 07950For SaleMLS ID #4040466, Lauren A. Bell, Exp Realty, Llc. GSMLS
- $249,9901 bd1 ba800 sqft2467 State Route 10 BLDG 21 #3B, Parsippany-Troy Hills Twp., NJ 07950For SaleMLS ID #4038643, Jack Qizhan Yao, Realmart Realty. GSMLS
- $330,0002 bd3 ba1k sqft2 Victory Ct, Victory Gardens Boro, NJ 07801For SaleMLS ID #4045948, Nicole Haslett, Keller Williams Metropolitan. GSMLS
- $300,0001 bd1 ba800 sqft320 South Street BLDG 18 #P, Morristown Town, NJ 07960For SaleMLS ID #4032764, Deborah Citarella, Coldwell Banker Realty. GSMLS
- $257,5002 bd2 ba1k sqft377 S Harrison Street #8I, East Orange City, NJ 07018For SaleMLS ID #4015603, Michele Chiles-hickman, Bhhs Fox & Roach. GSMLS
- $299,0001 bd1 ba750 sqft47 Ridgedale Ave, Morristown Town, NJ 07960For SaleMLS ID #4040248, Lauren A. Bell, Exp Realty, Llc. GSMLS
- $299,0001 bd1 ba736 sqft349 Bloomfield Ave BLDG 10 #33, Verona Twp., NJ 07044For SaleMLS ID #4044103, Bernard W. Cicirelli Jr., Compass New Jersey Llc. GSMLS
- $299,9002 bd2 ba1k sqft22 Hecker St #22, Newark City, NJ 07103For SaleMLS ID #4046554, Augusto Verissimo, Weichert Realtors - Home City. GSMLS
- $330,0001 bd1 ba798 sqft605 Grove St BLDG E #3, Clifton City, NJ 07013For SaleMLS ID #4046086, Frances Rosado, Real. GSMLS
- $265,0001 bd1 ba941 sqft49-51 Wall St, Rockaway Boro, NJ 07866For SaleMLS ID #4042515, Yoe Lopez, Howard Hanna Rand Realty. GSMLS
- $307,0001 bd1 ba800 sqft605 Grove St #E4, Clifton City, NJ 07013For SaleMLS ID #4042950, Kevin Scipio, Realty One Group Living. GSMLS
- $285,0001 bd1 ba900 sqft377 S Harrison St #17FF, East Orange City, NJ 07018For SaleMLS ID #4039117, Michele Chiles-hickman, Bhhs Fox & Roach. GSMLS
- $275,0003 bd2 ba1.1k sqft265 Rosa Parks Blvd, Paterson City, NJ 07501For SaleMLS ID #4046382, Nicholas Walsh, Re/Max Select. GSMLS
- $289,0001 bd1 ba1.2k sqft79 Carriage Ln, Sparta Twp., NJ 07871For SaleMLS ID #4045751, Alexandria Ward, Weichert Realtors. GSMLS
