Welcome to this bright and spacious 1-bedroom, 1-bath condo in Clifton's Montclair Heights section. Large windows bring in plenty of natural light, while hardwood floors and an open living and dining area create a comfortable, easy-flowing layout. The kitchen features a gas range and convenient access to the dining area. An oversized bedroom, multiple closets, dining room built-ins, and a private basement storage unit provide plenty of room for everyday living. Community amenities include a landscaped courtyard, gazebo, outdoor pool, and on-site laundry with interior access. Conveniently located near shopping, restaurants, parks, Routes 3 and 46, the Garden State Parkway, and public transportation to New York City. The NJ Transit bus stops about a block away, and the Montclair State University train station is approximately 1.6 miles from the complex. A comfortable home in a well-connected location.
Active
$307,000
605 Grove St #E4, Clifton City, NJ 07013
1beds
800sqft
Condominium
Built in 1966
-- sqft lot
$315,400 Zestimate®
$384/sqft
$500/mo HOA
What's special
Outdoor poolHardwood floorsOversized bedroomMultiple closetsDining room built-insLandscaped courtyard
- 12 days
- 234
- 5
Zillow last checked:
Listing updated:
Listed by:
Kevin Scipio 973-769-6115,
Realty One Group Living
Source: GSMLS,MLS#: 4056118
Facts & features
Interior
Bedrooms & bathrooms
- Bedrooms: 1
- Bathrooms: 1
- Full bathrooms: 1
Bedroom 1
- Level: Second
- Area: 204
- Dimensions: 17 x 12
Primary bathroom
- Features: Tub Shower
Dining room
- Features: Living/Dining Combo
- Level: Second
- Area: 64
- Dimensions: 8 x 8
Kitchen
- Features: Galley Type, Separate Dining Area
- Level: Second
- Area: 64
- Dimensions: 8 x 8
Living room
- Level: Second
- Area: 273
- Dimensions: 21 x 13
Basement
- Features: Laundry Room, Storage Room, Utility Room
Heating
- Baseboard - Hotwater, Natural Gas
Cooling
- Window Unit(s)
Appliances
- Included: Range/Oven-Gas, Refrigerator, Gas Water Heater
- Laundry: In Basement
Features
- Bathroom, Storage Room
- Flooring: Tile, Wood
- Basement: Yes,Finished,Full
- Has fireplace: No
Interior area
- Total structure area: 800
- Total interior livable area: 800 sqft
Property
Parking
- Total spaces: 2
- Parking features: Asphalt, Driveway-Exclusive, On Street, Parking Lot-Exclusive, None
- Uncovered spaces: 2
Features
- Levels: One,One Floor Unit
- Stories: 1
- Exterior features: Barbecue, Curbs, Sidewalk
- Has private pool: Yes
- Pool features: Outdoor Pool, Association
Lot
- Size: 7.55 Acres
- Dimensions: 328831.29
- Features: Cul-De-Sac, Level
Details
- Parcel number: 2502000530011000200000CE004
- Other equipment: Intercom
Construction
Type & style
- Home type: Condo
- Property subtype: Condominium
Materials
- Brick
- Roof: Asphalt Shingle
Condition
- Year built: 1966
Utilities & green energy
- Sewer: Public Sewer
- Water: Public
- Utilities for property: See Remarks, Cable Available
Community & HOA
Community
- Features: Storage
- Subdivision: Williamsburg South Condos
HOA
- Has HOA: Yes
- Services included: Heat, Maintenance-Common Area, Maintenance Structure, Sewer, Snow Removal, Trash, Water
- HOA fee: $500 monthly
Location
- Region: Clifton
Financial & listing details
- Price per square foot: $384/sqft
- Tax assessed value: $86,700
- Annual tax amount: $5,313
- Date on market: 10/1/2026
- Ownership type: Fee Simple
Estimated market value
$315,400
$300,000 - $331,000
$2,133/mo
Price history
| Date | Event | Price |
|---|---|---|
| 10/1/2026 | Listed for sale | $307,000$384/sqft |
Source:  GSMLS #4056118 Report a problem GSMLS #4056118 Report a problem | ||
| 9/26/2026 | Listing removed | $307,000$384/sqft |
Source:  NJMLS #26028121 Report a problem NJMLS #26028121 Report a problem | ||
| 7/25/2026 | Listed for sale | $307,000+2.3%$384/sqft |
Source: GSMLS #4042950 Report a problem | ||
| 12/26/2024 | Sold | $300,000+0.3%$375/sqft |
Source: NJMLS #24033723 Report a problem | ||
| 12/5/2024 | Pending sale | $299,000$374/sqft |
Source: GSMLS #3929885 Report a problem | ||
| 11/14/2024 | Price change | $299,000-5.1%$374/sqft |
Source: GSMLS #3929885 Report a problem | ||
| 10/17/2024 | Listed for sale | $315,000$394/sqft |
Source: GSMLS #3929885 Report a problem | ||
Public tax history
Tax history is unavailable.
Monthly payment
Est. payment
Payment breakdown
Explore the cost of this home by adjusting the details. Changes won't be saved.Climate risks
Neighborhood: Richfield
Nearby schools
Schools provided by the listing agent
- Elementary: Number 16
- Middle: W. Wilson
- High: Clifton
Source: GSMLS. This data may not be complete. We recommend contacting the local school district to confirm school assignments for this home.

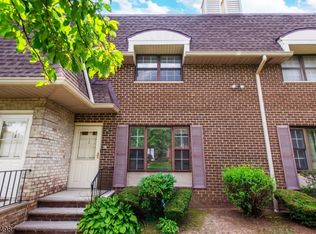
Similar homes
- $224,900-- bd1 ba422 sqft565 Grove St B-9 BLDG B #B-9, Clifton City, NJ 07013For Sale
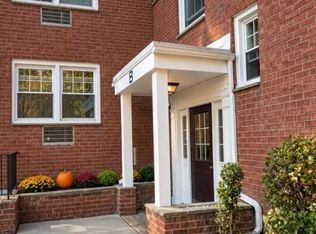 MLS ID #4056638, Kathleen Milinkovich, Coldwell Banker Realty. GSMLS
 - $365,0002 bd2 ba1k sqft15 Boulder Run Rd BLDG 10-18 #15, Paterson City, NJ 07501For Sale
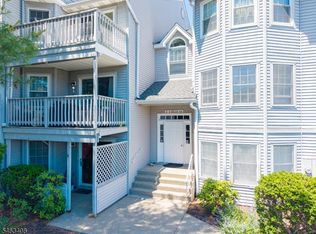 MLS ID #4055233, Wendy Martinez, Realty One Group Prodigy. GSMLS
 - $299,0001 bd1 ba749 sqft19 Plauderville Ave #208, Garfield City, NJ 07026For Sale
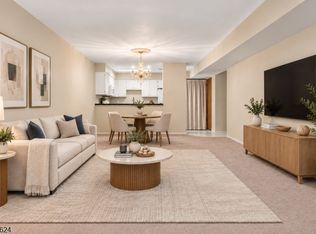 MLS ID #4053601, Rich H. Kim, Real. GSMLS
 - $269,0002 bd2 ba1k sqft285 Aycrigg Ave #12G, Passaic City, NJ 07055For Sale
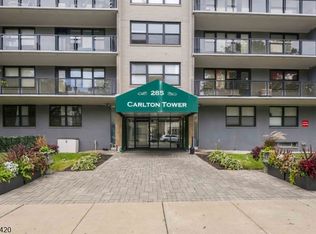 MLS ID #4056961, Michael Guarriello, Keller Williams Valley Realty. GSMLS
 - $324,9001 bd1 ba800 sqft115 Dehaven Drive #205, Yonkers, NY 10703For Sale
 MLS ID #1037263, Lisa Y. Ahn, Listing by: Julia B Fee Sothebys Int. Rlty. OneKey® MLS as distributed by MLS GRID
 - $299,9991 bd1 ba664 sqft837 Washington Avenue #3B, Bronx, NY 10451For SaleMLS ID #1042363, Tano Holmes, Listing by: Century 21 Milestone Team Rlty. OneKey® MLS as distributed by MLS GRID
- $374,9002 bd1 ba1k sqft13 Wedgewood Dr APT 87, Verona, NJ 07044For Sale
 MLS ID #2701997R, LOUIE J. FOJUT. All Jersey MLS
