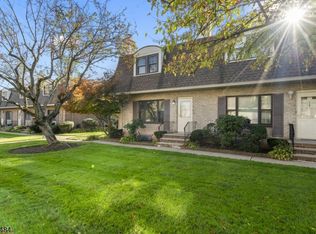
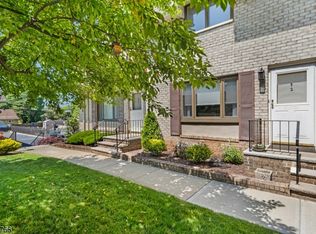
Welcome to this spacious townhouse with two bedrooms and two and a half full bathrooms located in a sought-after residential Montclair Heights neighborhood offering comfort, convenience, and endless potential. Bring your design ideas and create the home you've always envisioned! Ideally situated just minutes from major highways, NYC transportation, Montclair Town Center, Montclair State University, shopping, dining, and more. Enjoy the convenience of an assigned parking space plus a private garage with direct access to the ground level, featuring a comfortable family room, laundry area, and utility closet. The main level offers a spacious living room with a cozy fireplace overlooking the community grounds, an open kitchen and dining area perfect for everyday living and gatherings, and a convenient half bathroom. Upstairs, you'll find a generously sized primary bedroom complete with its own private full bathroom, providing a comfortable retreat at the end of the day, a second full size bedroom and the main full bathroom. Hardwood floors under carpet on main level and second level in bedrooms. Residents also enjoy access to the community's outdoor inground pool, perfect for relaxing during the warmer months. Pets are welcome in accordance with association guidelines. With a fantastic location, great layout, and priced for the opportunity to add your own personal style, this townhouse is a wonderful place to call home!
Under contract
Price cut: $25K (9/14)
$450,000
575 Grove St #F3, Clifton City, NJ 07013
2beds
1,400sqft
Townhouse
Built in 1974
-- sqft lot
$464,200 Zestimate®
$321/sqft
$509/mo HOA
What's special
- 41 days
- 531
- 23
Likely to sell faster than
Zillow last checked:
Listing updated:
Listed by:
Pina Nazario 973-886-6258,
Coldwell Banker Realty
Source: GSMLS,MLS#: 4052622
Facts & features
Interior
Bedrooms & bathrooms
- Bedrooms: 2
- Bathrooms: 3
- Full bathrooms: 2
- 1/2 bathrooms: 1
Primary bedroom
- Description: Full Bath
Bedroom 1
- Level: Second
Bedroom 2
- Level: Second
Primary bathroom
- Features: Stall Shower
Dining room
- Level: First
Family room
- Level: Basement
Kitchen
- Features: See Remarks
- Level: First
Living room
- Level: First
Heating
- 1 Unit, Forced Air, Electric
Cooling
- 1 Unit, Ceiling Fan(s), Central Air
Appliances
- Included: Dishwasher, Dryer, Microwave, Range/Oven-Electric, Refrigerator, Washer
- Laundry: Laundry Room, Ground Level
Features
- Bathroom, Family Room, Utility Room, Walkout
- Flooring: Carpet, Wood
- Windows: Thermal Windows/Doors, Blinds
- Basement: None
- Number of fireplaces: 1
- Fireplace features: Living Room, Wood Burning
- Common walls with other units/homes: 2+ Common Walls,Townhouse-Interior
Interior area
- Total structure area: 1,400
- Total interior livable area: 1,400 sqft
Property
Parking
- Total spaces: 1
- Parking features: Additional Parking, Assigned, Parking Lot-Shared, Built-In Garage
- Attached garage spaces: 1
- Uncovered spaces: 1
Features
- Levels: Multi Floor Unit
- Has private pool: Yes
- Pool features: Association
Lot
- Dimensions: 1.5278%
Details
- Parcel number: 2502000530011000100000CF003
Construction
Type & style
- Home type: Townhouse
- Property subtype: Townhouse
- Attached to another structure: Yes
Materials
- Brick
- Roof: Asphalt Shingle
Condition
- Year built: 1974
Utilities & green energy
- Sewer: Public Sewer
- Water: Public
- Utilities for property: Electricity Connected, Cable Connected
Community & HOA
Community
- Subdivision: Middlegate Mews
HOA
- Has HOA: Yes
- Services included: Maintenance-Common Area, Maintenance Structure, Sewer, Snow Removal, Trash, Water
- HOA fee: $509 monthly
Location
- Region: Clifton
Financial & listing details
- Price per square foot: $321/sqft
- Tax assessed value: $160,900
- Annual tax amount: $9,861
- Date on market: 9/14/2026
- Ownership type: Fee Simple
- Electric utility on property: Yes
Estimated market value
$464,200
$441,000 - $487,000
$3,516/mo
Price history
| Date | Event | Price |
|---|---|---|
| 10/9/2026 | Pending sale | $450,000$321/sqft |
Source:  GSMLS #4052622 Report a problem GSMLS #4052622 Report a problem | ||
| 9/14/2026 | Price change | $450,000-5.3%$321/sqft |
Source:  NJMLS #26034872 Report a problem NJMLS #26034872 Report a problem | ||
| 7/30/2026 | Listed for sale | $475,000$339/sqft |
Source: GSMLS #4043946 Report a problem | ||
Public tax history
Tax history is unavailable.
Monthly payment
Est. payment
Payment breakdown
Explore the cost of this home by adjusting the details. Changes won't be saved.Climate risks
Neighborhood: Richfield
Similar homes
- $495,0002 bd2 ba1.1k sqft900 Valley Rd BLDG D #3, Clifton City, NJ 07013For Sale
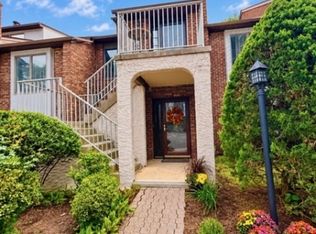 MLS ID #4053110, Jacqueline Savarese, Weichert Realtors. GSMLS
 - $460,2002 bd2 ba1.2k sqft262 Main St BLDG 262 #103, Little Falls Twp., NJ 07424For Sale
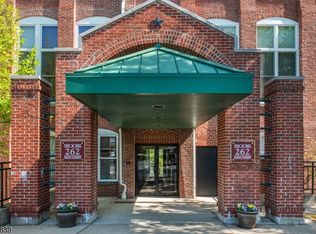 MLS ID #4023719, Robert W. Van Der Wende, Bhhs Van Der Wende Properties. GSMLS
 - $499,0003 bd4 ba1.5k sqft134 Boulevard #9, Passaic City, NJ 07055For Sale
 MLS ID #4047813, Leslie Morrison, Compass New Jersey Llc. GSMLS
 - $329,9992 bd2 ba1.1k sqft730 Mill St BLDG 730 #F10, Belleville Twp., NJ 07109For Sale
 MLS ID #4059676, Alexander Fayn, Prominent Properties Sir. GSMLS
 - $425,0002 bd2 ba1.1k sqft664 Irvington Ave APT 6, Maplewood, NJ 07040For Sale
 MLS ID #2704298R, SABRINA ULYSSE. All Jersey MLS
