High ceilings, exposed brick, and a wall of oversized windows set the tone the moment you walk in. This first-floor corner unit features an open living and dining area with rich hardwood floors and a clean, expansive layout that feels both flexible and intentional. Natural light pours in from multiple exposures, highlighting the brick accents and adding depth throughout the space. The kitchen is finished with light wood cabinetry, granite countertops, and a full-height tile backsplash, offering a polished and functional setup. The primary bedroom carries through the same signature elements with tall windows, exposed brick, and a well-balanced layout, complete with a private en-suite bath and an oversized walk-in closet so large it could easily function as a separate room or home office. The secondary bedroom offers a similar aesthetic with great light, brick detail, another walk-in closet, and a comfortable, versatile footprint. In-unit washer and dryer! Residents of The Mill enjoy an array of amenities, including a state-of-the-art fitness center, a renovated community room, tennis courts, an in-ground swimming pool, scenic walking and jogging paths, and the plaza deck overlooking the waterfalls. Located near shops, restaurants, and NJ Transit bus and train options, this community offers easy access to NYC and Hoboken, making it a strong option for commuters seeking space, character, and convenience.
Active
$460,200
262 Main St BLDG 262 #103, Little Falls Twp., NJ 07424
2beds
1,277sqft
:
Get pre-qualified$4,195/mo
Condominium
Built in 1988
-- sqft lot
$-- Zestimate®
$360/sqft
$832/mo HOA
What's special
- 92 days |
- 374 |
- 9 |
Zillow last checked:
Listing updated:
Listed by:
Robert W. Van Der Wende 973-226-0333,
Bhhs Van Der Wende Properties,
Alexa M. Benavente
Source: GSMLS,MLS#: 4023719
Facts & features
Interior
Bedrooms & bathrooms
- Bedrooms: 2
- Bathrooms: 2
- Full bathrooms: 2
Primary bedroom
- Description: Full Bath, Walk-In Closet
Bedroom 1
- Level: First
Bedroom 2
- Level: First
Primary bathroom
- Features: Stall Shower And Tub
Dining room
- Level: First
Kitchen
- Features: Galley Type
- Level: First
Living room
- Level: First
Heating
- 1 Unit, Forced Air, Electric
Cooling
- 1 Unit, Central Air
Appliances
- Included: Carbon Monoxide Detector, Dishwasher, Dryer, Microwave, Range/Oven-Electric, Refrigerator, Washer, Electric Water Heater
- Laundry: Laundry Room, Level 1
Features
- High Ceilings, Walk-In Closet(s)
- Flooring: Carpet, Tile, Wood
- Basement: None
- Has fireplace: No
Interior area
- Total structure area: 1,277
- Total interior livable area: 1,277 sqft
Property
Parking
- Total spaces: 1
- Parking features: 1 Car Width, Assigned
- Uncovered spaces: 1
Features
- Levels: One
- Stories: 1
- Entry location: First Floor Unit
- Has private pool: Yes
- Pool features: Outdoor Pool, Association
Lot
- Size: 11.84 Acres
- Dimensions: 11.837 AC
Details
- Parcel number: 2505000880003000010000C103
Construction
Type & style
- Home type: Condo
- Property subtype: Condominium
Materials
- Brick
- Roof: Asphalt Shingle
Condition
- Year built: 1988
- Major remodel year: 2015
Utilities & green energy
- Sewer: Public Sewer
- Water: Public
- Utilities for property: Electricity Connected
Community & HOA
Community
- Features: Billiards Room, Elevator, Fitness Center, Jogging/Biking Path, Tennis Court(s)
- Security: Carbon Monoxide Detector(s), Smoke Detector(s), Carbon Monoxide Detector
- Application fee: $3,326
- Subdivision: The Mill
HOA
- Has HOA: Yes
- Services included: Maintenance-Common Area, Maintenance Structure, Sewer, Snow Removal, Trash
- HOA fee: $832 monthly
Location
- Region: Little Falls
Financial & listing details
- Price per square foot: $360/sqft
- Tax assessed value: $287,600
- Annual tax amount: $10,054
- Date on market: 5/3/2026
- Ownership type: Condominium
- Electric utility on property: Yes
Estimated market value
Not available
Estimated sales range
Not available
Not available
Price history
| Date | Event | Price |
|---|---|---|
| 5/3/2026 | Listed for sale | $460,200$360/sqft |
Source:  GSMLS #4023719 Report a problem GSMLS #4023719 Report a problem | ||
Public tax history
Tax history is unavailable.
Monthly payment
Est. payment
Payment breakdown
Explore the cost of this home by adjusting the details. Changes won't be saved.Climate risks
Neighborhood: Singac
Nearby schools
GreatSchools rating
- 8/10Little Falls Township Public School # 1Grades: 5-8Distance: 0.4 mi
- 5/10Passaic Valley High SchoolGrades: 9-12Distance: 1 mi
- 8/10Little Falls Township Public School # 3Grades: 3-4Distance: 0.7 mi
- $600,0002 bd2 ba-- sqft262 Main St APT 304, Little Falls, NJ 07424Sold
- $465,0002 bd2 ba-- sqft262 Main St APT 220, Little Falls, NJ 07424Sold

- $469,0001 bd1 ba-- sqft262 Main St BUILDING 262-219, Little Falls, NJ 07424For Sale

- $475,0002 bd2 ba1.2k sqft262 Main St BUILDING 262-203, Little Falls, NJ 07424For Sale

- $380,0001 bd1 ba-- sqft262 Main St, Little Falls, NJ 07424Sold
- $411,2001 bd1 ba1k sqft280 Main St APT 102, Little Falls, NJ 07424Off Market
- $449,0001 bd2 ba-- sqft280 Main St APT 103, Little Falls, NJ 07424For Sale
- $483,200-- bd-- ba1.1k sqft280 Main St APT 104, Little Falls, NJ 07424Off Market
A local agent can set up tours, give advice and negotiate with sellers.
A local lender can help you make sure your offer is ready when you are.
Similar homes
- $475,0002 bd2 ba1.2k sqft262 Main St BLDG 262 #203, Little Falls Twp., NJ 07424For SaleMLS ID #4038764, Sabrina Aversa, The Realty Boutique. GSMLS
- $525,0002 bd2 ba1.2k sqft260 Main St BLDG 260 #313, Little Falls Twp., NJ 07424For Sale
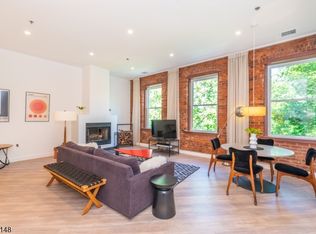 MLS ID #4034732, Robert W. Van Der Wende, Bhhs Van Der Wende Properties. GSMLS
 - $510,0002 bd2 ba1.2k sqft1 Tulip Cres BLDG 1 #1A, Little Falls Twp., NJ 07424For Sale
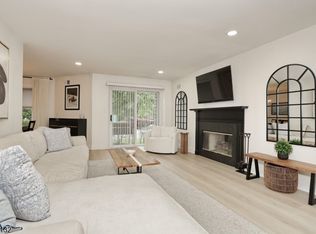 MLS ID #4032850, Renee Daniels, Keller Williams Village Square. GSMLS
 - $385,0002 bd2 ba1k sqft15 Boulder Run Rd, Paterson City, NJ 07501For Sale
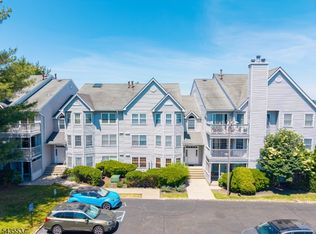 MLS ID #4030742, Wendy Martinez, Realty One Group Prodigy. GSMLS
 - $307,0001 bd1 ba800 sqft605 Grove St #E4, Clifton City, NJ 07013For SaleMLS ID #4042950, Kevin Scipio, Realty One Group Living. GSMLS
- $499,0002 bd2 ba1.5k sqft8205 Harcourt Rd BLDG 8 #8205, Clifton City, NJ 07013For SaleMLS ID #4040313, James Hogan, Keller Williams Prosperity Realty. GSMLS
- $399,9003 bd1 ba1.2k sqft6 Crestwood Ct, Lincoln Park Boro, NJ 07035For SaleMLS ID #4042795, Bob Wilhalme, Weichert Realtors. GSMLS
- $525,0002 bd2 ba1.1k sqft100 Manhattan Ave #1612, Union City, NJ 07087For SaleMLS ID #4024610, Danette Diorio, Bhhs Van Der Wende Properties. GSMLS
- $399,9002 bd1 ba1.1k sqft520 Victor St BLDG 520 #8, Saddle Brook Twp., NJ 07663For SaleMLS ID #4038604, Mona A. Tahoun, Bhhs Fox & Roach. GSMLS
- $445,0002 bd2 ba1k sqft8217 Sanctuary Blvd, Riverdale Boro, NJ 07457For SaleMLS ID #4023622, Triveni Gurikar, Re/Max Neighborhood Properties. GSMLS
- $465,0003 bd3 ba1.2k sqft84 Union St #C3, Newark City, NJ 07105For SaleMLS ID #4019765, Gisel Lainez-jimenez, Exp Realty, Llc. GSMLS
- $445,0002 bd3 ba1.4k sqft1020 Harmon Cove Tower, Secaucus Town, NJ 07094For SaleMLS ID #4037105, Eileen Livecchi, Weichert Realtors. GSMLS
- $549,0002 bd2 ba1k sqft4315 Park Ave APT 2E, Union City, NJ 07087For SaleMLS ID #260008035, AUREL PASKU. HCMLS
- $499,9003 bd3 ba1.4k sqft100 Chatfield Drive, Pequannock Twp., NJ 07444For SaleMLS ID #4038043, Ronald Wood Jr, Weichert Realtors. GSMLS
- $385,0002 bd2 ba1.2k sqft150 Paulison Ave BLDG 15 #16, Passaic City, NJ 07055For SaleMLS ID #4041933, Joel Quintana, Weichert Realtors. GSMLS
- $525,0004 bd3 ba1.3k sqft18 N 8Th St, Paterson City, NJ 07522For SaleMLS ID #4042445, Braulio Cespedes, Real. GSMLS
- $470,0002 bd2 ba1.2k sqft92 Carter Rd, Wanaque Boro, NJ 07420For SaleMLS ID #4036426, Alison E. Miller, Realty Executives Exceptional. GSMLS
- $479,9993 bd2 ba1.6k sqft59 Glenwood Ave #1, Bloomfield Twp., NJ 07003For SaleMLS ID #4041978, Felicia M. Hankerson, Real. GSMLS
- $365,0001 bd2 ba960 sqft208-32 Shearwater Ct BLDG 208 #32, Jersey City, NJ 07305For SaleMLS ID #4031628, Cherylann Clayton, Compass New Jersey Llc. GSMLS
- $359,9002 bd1 ba1k sqft1255A Valley Rd BLDG 1255 #A, Wayne Twp., NJ 07470For SaleMLS ID #4037378, Geri Palermo, Howard Hanna Rand Realty. GSMLS
