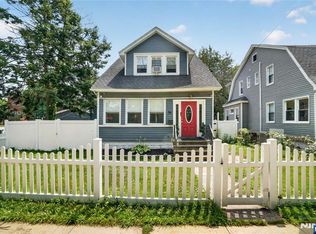
Welcome to 59 Glenwood Avenue in Bloomfield's highly desirable Watsessing neighborhood! This spacious 9-room home is priced to sell and offers endless possibilities bring your imagination and make it your own. Perfectly situated directly across from Watsessing Park and just blocks from the Bloomfield Train Station, this is truly a commuter's dream.The first floor features a heated enclosed front porch, formal living room, formal dining room, entertainment/family room, and kitchen. The second floor offers three bedrooms and a full bath, while the semi-finished walk-up attic provides excellent bonus space ready for your finishing touches. The semi-finished basement includes a full bath, exercise room, laundry area, and additional flexible living space. Outside, enjoy a large private fenced backyard with a patio, perfect for entertaining, along with a detached two-car garage offering ample parking and storage. Conveniently located near shopping, restaurants, major highways, highly regarded schools, and public transportation with easy access to New York City.A wonderful opportunity to own a home in one of Bloomfield's most sought-after neighborhoods. Priced to sell. Seller will not make repairs or provide credits for lender, home inspection, or municipal/CO requirements. Buyer is responsible for making repairs IF ANY and obtaining any required certificates and completing any inspections required to close.
Under contract
$479,999
59 Glenwood Ave #1, Bloomfield Twp., NJ 07003
3beds
1,625sqft
Single Family Residence
Built in 1915
3,484 Square Feet Lot
$-- Zestimate®
$295/sqft
$-- HOA
What's special
- 28 days |
- 2,611 |
- 181 |
Zillow last checked:
Listing updated:
Listed by:
Felicia M. Hankerson 973-868-8076,
Real
Source: GSMLS,MLS#: 4041978
Facts & features
Interior
Bedrooms & bathrooms
- Bedrooms: 3
- Bathrooms: 2
- Full bathrooms: 2
Primary bedroom
- Description: Full Bath
Bedroom 1
- Level: Second
Bedroom 2
- Level: Second
Bedroom 3
- Level: Second
Primary bathroom
- Features: Stall Shower
Dining room
- Features: Formal Dining Room
- Level: First
Family room
- Level: First
Kitchen
- Features: Eat-in Kitchen
- Level: First
Living room
- Level: First
Basement
- Features: Bath(s) Other, Exercise Room, Laundry Room
Heating
- 1 Unit, Baseboard - Hotwater, Electric, Natural Gas
Cooling
- Has cooling: Yes
Appliances
- Included: Carbon Monoxide Detector, Free-Standing Freezer, Range/Oven-Gas, Refrigerator, Water Heater From Furnace, Water Heater (See Remarks)
- Laundry: In Basement
Features
- See Remarks, Bathroom
- Flooring: Carpet, Wood
- Basement: Yes,Partially Finished
- Has fireplace: No
Interior area
- Total structure area: 1,625
- Total interior livable area: 1,625 sqft
Property
Parking
- Total spaces: 2
- Parking features: Asphalt, Detached Garage
- Garage spaces: 2
- Uncovered spaces: 2
Features
- Patio & porch: Enclosed Porch(es), Patio
- Pool features: Outdoor Pool
- Fencing: Privacy
Lot
- Size: 3,484 Square Feet
- Dimensions: 40 x 83
- Features: Corner Lot
Details
- Parcel number: 1602001250000000010000
Construction
Type & style
- Home type: SingleFamily
- Architectural style: Colonial
- Property subtype: Single Family Residence
Materials
- Vinyl Siding
- Roof: Asphalt Shingle
Condition
- Year built: 1915
Utilities & green energy
- Gas: Gas-Natural
- Sewer: Public Available, Public Sewer
- Water: Public
- Utilities for property: Electricity Connected, Natural Gas Connected, Cable Available
Community & HOA
Community
- Features: Clubhouse, Fitness Center, Jogging/Biking Path
- Security: Carbon Monoxide Detector(s), Carbon Monoxide Detector
- Subdivision: Watsessing
Location
- Region: Bloomfield
Financial & listing details
- Price per square foot: $295/sqft
- Tax assessed value: $303,400
- Annual tax amount: $10,585
- Date on market: 7/25/2026
- Ownership type: Fee Simple
- Electric utility on property: Yes
Estimated market value
Not available
Estimated sales range
Not available
$3,688/mo
Price history
| Date | Event | Price |
|---|---|---|
| 8/17/2026 | Pending sale | $479,999$295/sqft |
Source:  GSMLS #4041978 Report a problem GSMLS #4041978 Report a problem | ||
| 7/25/2026 | Listed for sale | $479,999$295/sqft |
Source: GSMLS #4041978 Report a problem | ||
Public tax history
Tax history is unavailable.
Monthly payment
Est. payment
Payment breakdown
Explore the cost of this home by adjusting the details. Changes won't be saved.Climate risks
Neighborhood: 07003
Nearby schools
GreatSchools rating
- 5/10Watsessing Elementary SchoolGrades: K-6Distance: 0.1 mi
- 5/10Bloomfield Middle SchoolGrades: 7-8Distance: 2.9 mi
- 4/10Bloomfield High SchoolGrades: 9-12Distance: 1 mi
Schools provided by the listing agent
- Middle: Watsessing
- High: Bloomfield
Source: GSMLS. This data may not be complete. We recommend contacting the local school district to confirm school assignments for this home.
- $479,9993 bd2 ba-- sqft59 Glenwood Ave, Bloomfield, NJ 07003Pending
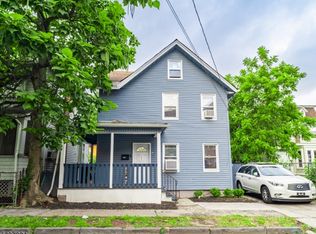
- $390,0004 bd2 ba-- sqft61 Glenwood Ave, Orange, NJ 07050Sold
- $524,6004 bd2 ba1.8k sqft55 Glenwood Ave, Bloomfield, NJ 07003Off Market

- $612,600-- bd-- ba1.5k sqft53 Glenwood Ave, Bloomfield, NJ 07003Off Market
- $440,0003 bd2 ba-- sqft49 Glenwood Ave, Bloomfield, NJ 07003Sold
- $516,200-- bd-- ba1.2k sqft74 Prospect St, Bloomfield, NJ 07003Off Market
- $504,700-- bd-- ba1.5k sqft68 Prospect St, Bloomfield, NJ 07003Off Market
- $412,500-- bd-- ba1.1k sqft66 Prospect St, Bloomfield, NJ 07003Off Market
A local agent can set up tours, give advice and negotiate with sellers.
A local lender can help you make sure your offer is ready when you are.
Similar homes
- $479,0003 bd3 ba1.4k sqft169 Oakwood Pl, City Of Orange Twp., NJ 07050For Sale
 MLS ID #4036893, Mizell Ewing, Coldwell Banker Realty. GSMLS
 - $575,0005 bd4 ba1.9k sqft43 Brighton Ave, East Orange City, NJ 07017For Sale
 MLS ID #4046541, Jessenia Gallegos, Realty Of America. GSMLS
 - $495,0003 bd1 ba1.4k sqft12 Montclair Ave, Nutley Twp., NJ 07110For Sale
 MLS ID #4043891, Jennifer Matesic, Compass New Jersey Llc. GSMLS
 - $549,0004 bd2 ba1.7k sqft888 Lake St, Newark City, NJ 07104For Sale
 MLS ID #4045695, Marie Markey, Keller Williams Suburban Realty. GSMLS
 - $660,0003 bd2 ba2.2k sqft191 N 16Th St, Bloomfield Twp., NJ 07003For SaleMLS ID #4045793, Carmen Jimenez, Re/Max Professionals I. GSMLS
- $349,0002 bd1 ba1k sqft55 Park Avenue BLDG 55 #46, Bloomfield Twp., NJ 07003For SaleMLS ID #4034249, Lisa B. Schmey, Brown Harris Stevens New Jersey. GSMLS
- $525,0004 bd2 ba1.7k sqft70 Mading Ter., Hillside Twp., NJ 07205For SaleMLS ID #4045661, Rogeria Pereira, Re/Max New Millennium Group. GSMLS
- $549,0003 bd3 ba1.8k sqft402 Davis Ave, Harrison Town, NJ 07029For SaleMLS ID #4044633, Ricardo Bianchi, Century 21 Venture Real Estate. GSMLS
- $569,0003 bd2 ba1.3k sqft6 Plenge Dr, Belleville Twp., NJ 07109For SaleMLS ID #4036123, Brittany Pagano, Reapex. GSMLS
- $569,0003 bd2 ba1.8k sqft24 Cleveland Ave, Newark City, NJ 07106For SaleMLS ID #4042020, Eric Kiamie, Weichert Realtors. GSMLS
- $539,0003 bd1 ba1.2k sqft64 Conover Ave, Nutley Twp., NJ 07110For SaleMLS ID #4036083, Eric Desilva, Exp Realty, Llc. GSMLS
- $399,0003 bd2 ba1.5k sqft190 Devon Ter, Kearny Town, NJ 07032For SaleMLS ID #4043953, Lesly Rodas, Premier Homes. GSMLS
- $525,0003 bd1 ba1.4k sqft69 Linda Vista Ave, North Haledon Boro, NJ 07508For SaleMLS ID #4041832, Eren Osman Kurnaz, Weichert Realtors. GSMLS
- $549,3693 bd2 ba2.3k sqft14 Intervale Rd, Parsippany-Troy Hills Twp., NJ 07005For SaleMLS ID #4046512, Roshaniben Ratanpara, H P Realty. GSMLS
- $545,0005 bd4 ba2.3k sqft38 Nairn Pl, Newark City, NJ 07108For SaleMLS ID #4044723, Michael Dente, Exp Realty, Llc. GSMLS
- $599,0003 bd3 ba1.8k sqft1219 Valley Rd, Clifton City, NJ 07043For SaleMLS ID #4046125, Joseph J. Scotto, C-21 Cedarcrest Realty. GSMLS
- $515,0003 bd1 ba1.1k sqft107 Minnehaha Blvd, Parsippany-Troy Hills Twp., NJ 07034For SaleMLS ID #4046303, Aida Boke, United Real Estate. GSMLS
- $579,0003 bd2 ba1.7k sqft91 Franklin Ave, West Orange Twp., NJ 07052For SaleMLS ID #4038231, Bruno Nunes, Redfin Corporation. GSMLS
- $525,0002 bd2 ba1.6k sqft108-110 Passaic Ave BLDG C #C-29, Nutley Twp., NJ 07110For SaleMLS ID #4045639, Zachary Sebek, Compass New Jersey Llc. GSMLS
- $485,0004 bd2 ba2k sqft911 Plainfield Ave, Plainfield City, NJ 07060For SaleMLS ID #4044081, Arlene Mckenzie, Exp Realty, Llc. GSMLS
