BACK ON MARKET- Renovated Colonial with Modern Updates throughout. Welcome to 169 Oakwood Ave, a beautifully renovated 3-bedroom, 2.5-bath Colonial that blends timeless character with today's most sought-after finishes. Fully updated in 2024, this move-in-ready home offers a bright and comfortable layout designed for everyday living and entertaining. The heart of the home is the stunning open concept kitchen featuring quartz countertops, shaker-style cabinetry, a center island, stainless steel appliances, and modern lighting throughout. The main level offers spacious living and dining areas along with a convenient first-floor powder room.Upstairs you'll find three comfortable bedrooms, including a private primary suite with an updated full bath, plus an additional renovated full bathroom.Step outside to a fully fenced backyard ideal for entertaining, relaxing, gardening, or enjoying outdoor gatherings.Conveniently located near NJ Transit, major highways, shopping, dining, and everyday conveniences, this home offers both accessibility and value. and Now offering available parking Seller is open to discussing closing cost assistance, rate buydown options, and other buyer-friendly financing opportunities for qualified purchasers. Perfect for the VA buyer.Move right in and make this home your own. Schedule your private showing today and let's structure a deal that works for you
Active
$479,000
169 Oakwood Pl, City Of Orange Twp., NJ 07050
3beds
1,424sqft
Single Family Residence
Built in 1900
2,613 Square Feet Lot
$490,100 Zestimate®
$336/sqft
$-- HOA
What's special
Modern lighting throughoutShaker-style cabinetryCenter islandConvenient first-floor powder roomThree comfortable bedroomsStainless steel appliancesQuartz countertops
- 72 days
- 321
- 13
Zillow last checked:
Listing updated:
Listed by:
Mizell Ewing 732-735-4715,
Coldwell Banker Realty
Source: GSMLS,MLS#: 4036893
Facts & features
Interior
Bedrooms & bathrooms
- Bedrooms: 3
- Bathrooms: 3
- Full bathrooms: 2
- 1/2 bathrooms: 1
Primary bedroom
- Description: Full Bath
Bedroom 1
- Level: Second
Bedroom 2
- Level: Second
Bedroom 3
- Level: Second
Dining room
- Level: First
Kitchen
- Features: Kitchen Island, Eat-in Kitchen
- Level: First
Living room
- Level: First
Basement
- Features: Laundry Room
Heating
- 1 Unit, Radiators - Steam, Natural Gas
Appliances
- Included: Carbon Monoxide Detector, Dishwasher, Kitchen Exhaust Fan, Microwave, Range/Oven-Gas, Refrigerator, Gas Water Heater
- Laundry: In Basement
Features
- Storage, Bathroom
- Flooring: Stone, Vinyl-Linoleum, Wood
- Basement: Yes,Bilco-Style Door,Unfinished,Walk-Out Access
- Has fireplace: No
Interior area
- Total structure area: 1,424
- Total interior livable area: 1,424 sqft
Property
Parking
- Parking features: Off Street, On Street, See Remarks, Separate Location
- Has uncovered spaces: Yes
Lot
- Size: 2,613 Square Feet
- Dimensions: 2500 SF
- Features: Level
Details
- Parcel number: 1617033040000000270000
Construction
Type & style
- Home type: SingleFamily
- Architectural style: Colonial
- Property subtype: Single Family Residence
Materials
- Vinyl Siding
- Roof: Asphalt Shingle
Condition
- Year built: 1900
- Major remodel year: 2024
Utilities & green energy
- Gas: Gas-Natural
- Sewer: Public Sewer
- Water: Public
- Utilities for property: Underground Utilities, Electricity Connected, Natural Gas Connected, Cable Connected, Fiber Optic Available
Community & HOA
Community
- Security: Carbon Monoxide Detector(s), Fire Extinguisher, Smoke Detector(s), Carbon Monoxide Detector
Location
- Region: Orange
Financial & listing details
- Price per square foot: $336/sqft
- Tax assessed value: $377,500
- Annual tax amount: $15,213
- Date on market: 6/25/2026
- Exclusions: Personal belongings
- Ownership type: Fee Simple
- Electric utility on property: Yes
Estimated market value
$490,100
$466,000 - $515,000
$2,943/mo
Price history
| Date | Event | Price |
|---|---|---|
| 6/25/2026 | Listed for sale | $479,000$336/sqft |
Source:  GSMLS #4036893 Report a problem GSMLS #4036893 Report a problem | ||
| 6/7/2026 | Listing removed | $479,000$336/sqft |
Source:  NJMLS #26012404 Report a problem NJMLS #26012404 Report a problem | ||
| 5/4/2026 | Price change | $479,000-4%$336/sqft |
Source: GSMLS #4019256 Report a problem | ||
| 4/8/2026 | Listed for sale | $499,000+9.1%$350/sqft |
Source: GSMLS #4019256 Report a problem | ||
| 4/19/2024 | Sold | $457,500+4.2%$321/sqft |
Source: GSMLS #3885113 Report a problem | ||
| 2/14/2024 | Pending sale | $439,000$308/sqft |
Source: GSMLS #3885113 Report a problem | ||
| 2/8/2024 | Listed for sale | $439,000$308/sqft |
Source: GSMLS #3885113 Report a problem | ||
| 2/8/2024 | Listing removed | -- |
Source: GSMLS #3881085 Report a problem | ||
| 1/11/2024 | Listed for sale | $439,000+213.6%$308/sqft |
Source: GSMLS #3881085 Report a problem | ||
| 6/15/2022 | Sold | $140,000+47.4%$98/sqft |
Source: Public Record Report a problem | ||
| 10/25/2021 | Sold | $95,000-36.7%$67/sqft |
Source: GSMLS #3675618 Report a problem | ||
| 7/30/2021 | Price change | $150,000-14.3%$105/sqft |
Source: GSMLS #3675618 Report a problem | ||
| 5/5/2021 | Listed for sale | $175,000$123/sqft |
Source: GSMLS #3675618 Report a problem | ||
| 11/25/2020 | Listing removed | $175,000$123/sqft |
Source: Jordan Baris, REALTORS� Real Living #3675618 Report a problem | ||
| 10/31/2020 | Listed for sale | $175,000$123/sqft |
Source: Jordan Baris Inc, REALTORS� Real Living #3675618 Report a problem | ||
Public tax history
| Year | Property taxes | Tax assessment |
|---|---|---|
| 2025 | $15,213 +108.4% | $377,500 +102.2% |
| 2024 | $7,300 +4.9% | $186,700 |
| 2023 | $6,962 | $186,700 |
| 2022 | $6,962 +1.5% | $186,700 +44.6% |
| 2021 | $6,862 | $129,100 |
| 2020 | $6,862 +9.2% | $129,100 |
| 2019 | $6,284 | $129,100 |
| 2018 | $6,284 +1.9% | $129,100 |
| 2017 | $6,168 +2.7% | $129,100 |
| 2016 | $6,007 +4.6% | $129,100 |
| 2015 | $5,744 +3.1% | $129,100 |
| 2014 | $5,569 +4.3% | $129,100 -14.1% |
| 2013 | $5,339 +3% | $150,300 |
| 2012 | $5,185 +12% | $150,300 |
| 2011 | $4,628 -4.9% | $150,300 |
| 2010 | $4,868 +9.8% | $150,300 |
| 2009 | $4,435 +1.4% | $150,300 |
| 2008 | $4,374 +4.7% | $150,300 |
| 2007 | $4,178 | $150,300 +1570% |
| 2006 | -- | $9,000 |
| 2005 | -- | $9,000 |
| 2004 | -- | $9,000 |
| 2003 | -- | $9,000 |
| 2002 | -- | $9,000 |
| 2001 | -- | $9,000 |
Find assessor info on the county website
Monthly payment
Est. payment
Payment breakdown
Explore the cost of this home by adjusting the details. Changes won't be saved.Climate risks
Neighborhood: 07050
Similar homes
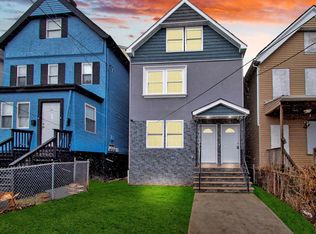
- $--2 bd2 ba1.7k sqft119 Dickerson St, Newark, NJ 07107Auction
 Auction.com 2
 - $--3 bd2 ba1.2k sqft103 Smallwood Ave, Belleville, NJ 07109Auction
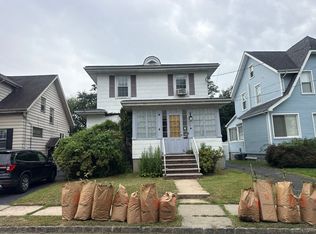 Auction.com 2
 - $419,0003 bd2 ba1.3k sqft55 Coolidge St, Irvington Twp., NJ 07111For Sale
 MLS ID #4048972, Kyre Brown, Re/Max Select. GSMLS
 - $499,9002 bd2 ba936 sqft38 Lincoln Ave, West Orange Twp., NJ 07052For Sale
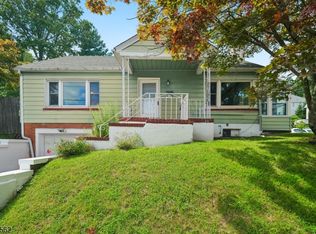 MLS ID #4047408, Kurian S. Seethakunnan, Prominent Properties Sir. GSMLS
