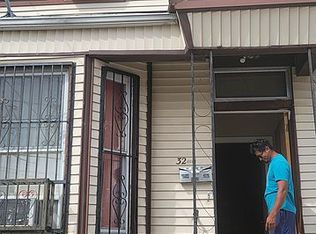
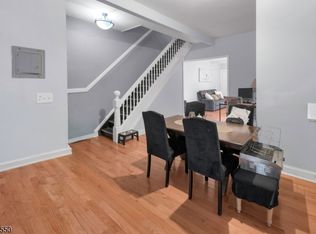
Welcome to 37 Emmet Street, a beautifully renovated 3-bedroom end-unit row home offering townhome-style living without the added cost of an HOA. Completely renovated in 2022, this home combines classic row-house character with modern updates, an open floor plan & comfortable everyday living. Gorgeous hardwood flooring flows throughout the main living areas. Updated Eat-In Kitchen, offers plenty of cabinet storage space, quartz countertops & Stainless Steel gas appliances, adding modern style and functionality. The flexible three-bedroom layout offers plenty of space for everyday living, a home office, guests or investment use. Two full bathrooms serve the main living levels, while the unfinished basement provides additional storage, utility, a half bath & Bilco-door access to the rear of the property. Central Air adds year-round comfort. Whether you're looking for a move-in-ready home or an investment property, this end-unit offers the feel and functionality of a townhome with the freedom of NO HOA. Conveniently located near Downtown Newark, dining, employment, cultural destinations, public transportation, the PATH, Newark Liberty International Airport & major roadways to North Jersey and NYC. An excellent opportunity for an owner occupant or investor! This one won't last.
Active
$459,900
37 Emmet St, Newark City, NJ 07114
3beds
1,258sqft
Townhouse, Single Family Residence
Built in 1890
1,742 Square Feet Lot
$-- Zestimate®
$366/sqft
$-- HOA
What's special
Updated eat-in kitchenFlexible three-bedroom layoutStainless steel gas appliancesOpen floor planQuartz countertops
- 45 days
- 218
- 21
Zillow last checked:
Listing updated:
Listed by:
Darlene Schror 609-216-7035,
Redfin Corporation
Source: GSMLS,MLS#: 4054850
Facts & features
Interior
Bedrooms & bathrooms
- Bedrooms: 3
- Bathrooms: 3
- Full bathrooms: 2
- 1/2 bathrooms: 1
Bedroom 1
- Level: Second
Bedroom 2
- Level: Second
Bedroom 3
- Level: Second
Dining room
- Features: Living/Dining Combo
- Level: First
Kitchen
- Features: Eat-in Kitchen
- Level: First
Living room
- Level: First
Basement
- Features: BathOthr, Laundry, OutEntrn, SeeRem, Utility
Heating
- 1 Unit, Forced Air, Natural Gas
Cooling
- 1 Unit, Central Air
Appliances
- Included: Carbon Monoxide Detector, Dishwasher, Dryer, Kitchen Exhaust Fan, Range/Oven-Gas, Refrigerator, Washer, Gas Water Heater
Features
- Flooring: Tile, Wood
- Windows: Thermal Windows/Doors
- Basement: Yes,Bilco-Style Door,Partially Finished,Full,Walk-Out Access
- Has fireplace: No
- Common walls with other units/homes: End Unit,Townhouse-End Unit
Interior area
- Total structure area: 1,258
- Total interior livable area: 1,258 sqft
Property
Parking
- Parking features: See Remarks
Features
- Exterior features: Curbs, Sidewalk
Lot
- Size: 1,742 Square Feet
- Dimensions: 18 x 99.9
- Features: Level, Open Lot
Details
- Additional structures: Storage Shed
- Parcel number: 1614028050000000120000
- Zoning description: Residential
Construction
Type & style
- Home type: Townhouse
- Architectural style: See Remarks
- Property subtype: Townhouse, Single Family Residence
- Attached to another structure: Yes
Materials
- Brick, Stucco, Vinyl Siding
- Roof: Flat
Condition
- Year built: 1890
- Major remodel year: 2022
Utilities & green energy
- Gas: Gas-Natural
- Sewer: Public Sewer
- Water: Public
- Utilities for property: Electricity Connected, Natural Gas Connected, Cable Available, Garbage Included
Community & HOA
Community
- Security: Carbon Monoxide Detector
- Subdivision: Lincoln Park
Location
- Region: Newark
Financial & listing details
- Price per square foot: $366/sqft
- Tax assessed value: $183,400
- Annual tax amount: $7,334
- Date on market: 9/24/2026
- Exclusions: Personal Belongings.
- Ownership type: Fee Simple
- Electric utility on property: Yes
Estimated market value
Not available
Estimated sales range
Not available
Not available
Price history
| Date | Event | Price |
|---|---|---|
| 9/24/2026 | Listed for sale | $459,900-2.1%$366/sqft |
Source:  NJMLS #26036082 Report a problem | ||
| 7/28/2026 | Listing removed | $469,999$374/sqft |
Source:  GSMLS #4024109 Report a problem | ||
| 4/29/2026 | Listed for sale | $469,999-3.9%$374/sqft |
Source: GSMLS #4024109 Report a problem | ||
| 11/25/2025 | Listing removed | $489,000$389/sqft |
Source: NJMLS #25034204 Report a problem | ||
| 9/23/2025 | Listed for sale | $489,000+35.8%$389/sqft |
Source: GSMLS #3988588 Report a problem | ||
| 10/24/2023 | Sold | $360,000+2.9%$286/sqft |
Source: GSMLS #3852076 Report a problem | ||
| 10/18/2023 | Pending sale | $350,000$278/sqft |
Source: GSMLS #3852076 Report a problem | ||
| 10/13/2023 | Listed for sale | $350,000$278/sqft |
Source: GSMLS #3852076 Report a problem | ||
| 7/31/2023 | Pending sale | $350,000$278/sqft |
Source: GSMLS #3852076 Report a problem | ||
| 6/30/2023 | Listed for sale | $350,000+105.9%$278/sqft |
Source: NJMLS #23020193 Report a problem | ||
| 12/29/2022 | Sold | $170,000+9.7%$135/sqft |
Source: NJMLS #22037541 Report a problem | ||
| 12/29/2022 | Pending sale | $155,000$123/sqft |
Source: NJMLS #22037541 Report a problem | ||
| 10/14/2022 | Listed for sale | $155,000$123/sqft |
Source: NJMLS #22037541 Report a problem | ||
Public tax history
| Year | Property taxes | Tax assessment |
|---|---|---|
| 2025 | $7,334 +5.2% | $183,400 |
| 2024 | $6,975 +104.6% | $183,400 +104.5% |
| 2023 | $3,409 | $89,700 |
| 2022 | $3,409 | $89,700 |
| 2021 | $3,409 +1% | $89,700 |
| 2020 | $3,374 +37.4% | $89,700 |
| 2019 | $2,455 | $89,700 |
| 2018 | $2,455 -13.4% | $89,700 |
| 2017 | $2,836 +4.3% | $89,700 |
| 2016 | $2,718 +7.4% | $89,700 |
| 2015 | $2,532 +5.5% | $89,700 |
| 2014 | $2,399 +0.6% | $89,700 |
| 2013 | $2,384 +4.1% | $89,700 +17.6% |
| 2012 | $2,289 +5.2% | $76,300 |
| 2011 | $2,176 +18.3% | $76,300 |
| 2010 | $1,840 +6.2% | $76,300 |
| 2009 | $1,733 +5% | $76,300 |
| 2008 | $1,650 | $76,300 |
| 2007 | $1,650 | $76,300 |
| 2006 | -- | $76,300 |
| 2005 | -- | $76,300 |
| 2004 | $1,398 | $76,300 |
| 2003 | -- | $76,300 +1674.4% |
| 2002 | -- | $4,300 |
| 2001 | -- | $4,300 |
Find assessor info on the county website
Monthly payment
Est. payment
Payment breakdown
Explore the cost of this home by adjusting the details. Changes won't be saved.Climate risks
Neighborhood: South Broad Street
Nearby schools
Schools provided by the listing agent
- Elementary: L Spencer
- Middle: Technology
- High: Technology
Source: GSMLS. This data may not be complete. We recommend contacting the local school district to confirm school assignments for this home.

Similar homes
- $359,9993 bd2 ba1.2k sqft90 Clinton Ave #407, Newark City, NJ 07114For Sale
 MLS ID #4042463, Jennifer Dasilva, Signature Realty Nj. GSMLS
- $449,0002 bd2 ba1k sqft54-60 Mcwhorter St #106, Newark City, NJ 07105For Sale
 MLS ID #4060286, Michelle Mumoli, Compass New Jersey Llc. GSMLS
- $480,0003 bd2 ba1.4k sqft487 S 13Th St, Newark City, NJ 07103For Sale
 MLS ID #4059631, Sidik Francis, Luxe Listings. GSMLS
- $375,0003 bd2 ba1.3k sqft240 N 19Th St, East Orange City, NJ 07017For Sale
 MLS ID #4056983, Shaprase Thomas, Hi-Level Real Estate. GSMLS
- $425,0002 bd2 ba1.1k sqft664 Irvington Ave APT 6, Maplewood, NJ 07040For Sale
 MLS ID #2704298R, SABRINA ULYSSE. All Jersey MLS
- $399,0003 bd2 ba1.2k sqft30 Belmont Avenue, Belleville, NJ 07109For Sale
 MLS ID #22614290, Scott Soriero, Keller Williams Realty West Monmouth. MoreMLS
