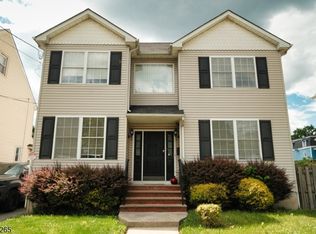
Discover this bright, beautifully maintained end-unit townhome right in the heart of Plainfield, offering 4 bedrooms, 2.5 baths, and a seamless blend of comfort and style. Featuring gleaming hardwood floors and an open, functional layout, this home is tailor-made for both daily living and hosting guests. Unwind in the spacious living areas, or head out to the private back patio for outdoor dining and peaceful evenings.Upstairs, the expansive primary suite serves as a private retreat complete with its own full bathroom. Practicality meets potential with plenty of storage throughout and a versatile walk-up attic ready for your needs. Positioned as an end-unit, the home is flooded with natural light and extra privacy. Enjoy a low-maintenance lifestyle just minutes from local shopping, dining, parks, major highways (Routes 22, 78, and 287), and NJ Transit buses and trains. This exceptional home won't stay on the market long!
Active
$475,000
708 E Front St #2, Plainfield City, NJ 07062
4beds
1,785sqft
Townhouse
Built in 2006
0.83 Acres Lot
$-- Zestimate®
$266/sqft
$295/mo HOA
What's special
Gleaming hardwood floorsFlooded with natural lightPrivate back patioExpansive primary suiteExtra privacyOpen functional layoutPlenty of storage throughout
- 28 days
- 1,169
- 104
Zillow last checked:
Listing updated:
Listed by:
Veera Bodavula 732-586-3280,
Exp Realty, Llc
Source: GSMLS,MLS#: 4053035
Facts & features
Interior
Bedrooms & bathrooms
- Bedrooms: 4
- Bathrooms: 3
- Full bathrooms: 2
- 1/2 bathrooms: 1
Dining room
- Features: Formal Dining Room
Kitchen
- Features: Pantry, Separate Dining Area
Heating
- Forced Air, Natural Gas
Cooling
- Central Air
Appliances
- Included: Carbon Monoxide Detector, Dishwasher, Dryer, Range/Oven-Gas, Refrigerator, Wall Oven(s) - Electric, Washer, Gas Water Heater
Features
- Flooring: Wood
- Basement: None
- Has fireplace: No
- Common walls with other units/homes: End Unit,Townhouse-End Unit
Interior area
- Total structure area: 1,785
- Total interior livable area: 1,785 sqft
Property
Parking
- Total spaces: 2
- Parking features: 1 Car Width, Additional Parking, Assigned, Asphalt
- Uncovered spaces: 2
Features
- Levels: One
- Stories: 1
- Patio & porch: Open Porch(es)
Lot
- Size: 0.83 Acres
- Dimensions: 100.2 x 361.16
- Features: Level
Details
- Parcel number: 2912003280000000260002
Construction
Type & style
- Home type: Townhouse
- Property subtype: Townhouse
- Attached to another structure: Yes
Materials
- Vinyl Siding
- Roof: Asphalt Shingle
Condition
- Year built: 2006
- Major remodel year: 2024
Utilities & green energy
- Sewer: Public Sewer
- Water: Public
- Utilities for property: Electricity Connected, Cable Connected
Community & HOA
Community
- Security: Carbon Monoxide Detector
- Subdivision: Plainfield
HOA
- Has HOA: Yes
- Services included: Maintenance-Common Area, See Remarks, Snow Removal, Trash
- HOA fee: $295 monthly
Location
- Region: Plainfield
Financial & listing details
- Price per square foot: $266/sqft
- Tax assessed value: $121,500
- Annual tax amount: $10,845
- Date on market: 9/16/2026
- Exclusions: Personal items
- Ownership type: Condominium
- Electric utility on property: Yes
Estimated market value
Not available
Estimated sales range
Not available
Not available
Price history
| Date | Event | Price |
|---|---|---|
| 9/16/2026 | Listed for sale | $475,000-2%$266/sqft |
Source:  GSMLS #4053035 Report a problem GSMLS #4053035 Report a problem | ||
| 9/11/2026 | Listing removed | $484,900$272/sqft |
Source: GSMLS #4028980 Report a problem | ||
| 8/13/2026 | Price change | $484,900-3%$272/sqft |
Source: GSMLS #4028980 Report a problem | ||
| 5/28/2026 | Listed for sale | $499,900+20.5%$280/sqft |
Source: GSMLS #4028980 Report a problem | ||
| 7/12/2024 | Sold | $415,000+4%$232/sqft |
Source: GSMLS #3900688 Report a problem | ||
| 6/8/2024 | Pending sale | $399,000$224/sqft |
Source: GSMLS #3900688 Report a problem | ||
| 5/11/2024 | Listed for sale | $399,000$224/sqft |
Source: GSMLS #3900688 Report a problem | ||
Public tax history
Tax history is unavailable.
Monthly payment
Est. payment
Payment breakdown
Explore the cost of this home by adjusting the details. Changes won't be saved.Climate risks
Neighborhood: 07062
- $449,500-- bd-- ba1.5k sqft437 Watchung Ave, North Plainfield, NJ 07060Off Market
- $428,7003 bd1 ba1.6k sqft426 Watchung Ave, North Plainfield, NJ 07060Off Market

- $601,100-- bd-- ba2.9k sqft147-49 E 5th St, Plainfield, NJ 07060Off Market
- $460,500-- bd-- ba1.5k sqft431 Watchung Ave, North Plainfield, NJ 07060Off Market
Similar homes
- $575,0004 bd3 ba2.1k sqft431 E 7Th St, Plainfield City, NJ 07060For Sale
 MLS ID #4050546, Laurence Mcghee, Denval Realty. GSMLS
 - $624,9004 bd3 ba1.3k sqft812 Sterling St, Plainfield City, NJ 07062For Sale
 MLS ID #4050482, Yira Demorizi, Prominent Properties Sir. GSMLS
 - $539,0003 bd4 ba1.9k sqft109 Tallwood Ln, Green Brook Twp., NJ 08812For Sale
 MLS ID #4047225, Roseann O Keefe, Nexthome Premier. GSMLS
 - $599,9003 bd3 ba1.6k sqft1140-42 Hillside Ave, Plainfield City, NJ 07060For Sale
 MLS ID #4051877, Eulondia Kaye Reese-turner, Coldwell Banker Realty. GSMLS
 - $624,9004 bd2 ba1.5k sqft12 Norfolk Rd, Somerset, NJ 08873For Sale
 MLS ID #2705924R, MATTHEW ZAVATSKY. All Jersey MLS
