METICULOUSLY KEPT 3 BEDROOM RANCH IN A VERY DESIRABLE RAHWAY NEIGHBORHOOD. MOVE IN CONDITION HOME WITH MANY UPDATES THRUOUT. CENTRAL AIR, HOT WATER BASEBOARD HEAT, DINING ROOM INTO LIVING AREA. REAR ENCLOSED YARD.
Active
$499,000
88 Princeton Ave, Rahway City, NJ 07065
3beds
1,200sqft
Single Family Residence
Built in 1965
4,356 Square Feet Lot
$510,700 Zestimate®
$416/sqft
$-- HOA
What's special
Central airHot water baseboard heatRear enclosed yard
- 73 days
- 442
- 28
Zillow last checked:
Listing updated:
Listed by:
Thomas S. Gassler 908-868-4145,
Keller Williams Realty
Source: GSMLS,MLS#: 4046585
Facts & features
Interior
Bedrooms & bathrooms
- Bedrooms: 3
- Bathrooms: 1
- Full bathrooms: 1
Primary bedroom
- Description: 1st Floor
Bedroom 1
- Level: First
- Area: 156
- Dimensions: 13 x 12
Bedroom 2
- Level: First
- Area: 121
- Dimensions: 11 x 11
Bedroom 3
- Level: First
- Area: 110
- Dimensions: 11 x 10
Dining room
- Features: Living/Dining Combo
- Level: First
- Area: 64
- Dimensions: 8 x 8
Kitchen
- Features: Eat-in Kitchen
- Level: First
- Area: 204
- Dimensions: 17 x 12
Living room
- Level: First
- Area: 240
- Dimensions: 16 x 15
Basement
- Features: Storage Room, Utility Room, Workshop
Heating
- 1 Unit, Baseboard - Hotwater, Electric
Cooling
- 1 Unit, Central Air
Appliances
- Included: Carbon Monoxide Detector, Dishwasher, Kitchen Exhaust Fan, Range/Oven-Gas, Gas Water Heater
Features
- Flooring: Tile
- Doors: Storm Door(s)
- Windows: Thermal Windows/Doors
- Basement: Yes,Full,Unfinished,Sump Pump
- Has fireplace: No
Interior area
- Total structure area: 1,200
- Total interior livable area: 1,200 sqft
Property
Parking
- Total spaces: 3
- Parking features: 1 Car Width, Asphalt, Driveway-Exclusive, Off Street, Detached Garage, Garage Door Opener, Loft Storage, Oversized
- Garage spaces: 1
- Uncovered spaces: 3
Features
- Patio & porch: Patio
- Exterior features: Curbs, Sidewalk
Lot
- Size: 4,356 Square Feet
- Dimensions: 57 x 100
- Features: Level
Details
- Parcel number: 2913000370000000240000
Construction
Type & style
- Home type: SingleFamily
- Architectural style: Ranch,Custom Home
- Property subtype: Single Family Residence
Materials
- Vinyl Siding
- Roof: Asphalt Shingle
Condition
- Year built: 1965
Utilities & green energy
- Gas: Gas-Natural
- Sewer: Public Sewer
- Water: Public, Water Charge Extra
- Utilities for property: Electricity Connected, Natural Gas Connected, Cable Available
Community & HOA
Community
- Security: Carbon Monoxide Detector
Location
- Region: Rahway
Financial & listing details
- Price per square foot: $416/sqft
- Tax assessed value: $142,700
- Annual tax amount: $10,822
- Date on market: 8/13/2026
- Ownership type: Fee Simple
- Electric utility on property: Yes
Estimated market value
$510,700
$485,000 - $536,000
$3,078/mo
Price history
| Date | Event | Price |
|---|---|---|
| 9/28/2026 | Listed for sale | $499,000$416/sqft |
Source:  GSMLS #4046585 Report a problem GSMLS #4046585 Report a problem | ||
| 9/11/2026 | Pending sale | $499,000$416/sqft |
Source: GSMLS #4046585 Report a problem | ||
| 8/13/2026 | Listed for sale | $499,000$416/sqft |
Source: GSMLS #4046585 Report a problem | ||
Public tax history
| Year | Property taxes | Tax assessment |
|---|---|---|
| 2025 | $10,567 | $142,700 |
| 2024 | $10,567 +5.8% | $142,700 |
| 2023 | $9,984 +2.2% | $142,700 |
| 2022 | $9,770 +1% | $142,700 |
| 2021 | $9,669 +1.7% | $142,700 |
| 2020 | $9,506 +9.2% | $142,700 |
| 2019 | $8,705 | $142,700 |
| 2018 | $8,705 -1.8% | $142,700 |
| 2017 | $8,867 +1.2% | $142,700 |
| 2016 | $8,764 +1.9% | $142,700 |
| 2015 | $8,603 +2.7% | $142,700 |
| 2014 | $8,379 +3.6% | $142,700 |
| 2013 | $8,085 +1.4% | $142,700 |
| 2012 | $7,977 +12.9% | $142,700 |
| 2011 | $7,068 +4.8% | $142,700 |
| 2010 | $6,741 +3.1% | $142,700 |
| 2009 | $6,537 | $142,700 |
| 2008 | -- | $142,700 |
| 2007 | $6,293 | $142,700 |
| 2006 | -- | $142,700 |
| 2005 | -- | $142,700 |
| 2004 | -- | $142,700 |
| 2003 | -- | $142,700 |
| 2002 | -- | $142,700 |
| 2001 | -- | $142,700 |
Find assessor info on the county website
Monthly payment
Est. payment
Payment breakdown
Explore the cost of this home by adjusting the details. Changes won't be saved.Climate risks
Neighborhood: 07065
Nearby schools
Schools provided by the listing agent
- High: Rahway Hs
Source: GSMLS. This data may not be complete. We recommend contacting the local school district to confirm school assignments for this home.
Similar homes
- $480,0003 bd2 ba1.3k sqft343 West 1st Avenue, Roselle Boro, NJ 07203For Sale
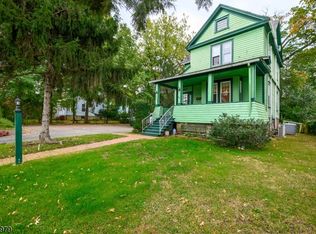 MLS ID #4059843, Rosanne Barone, Hallmark Realtors. GSMLS
 - $549,0003 bd1 ba1.1k sqft64 Berkley Ave, Colonia, NJ 07067For Sale

 MLS ID #2703817R, THOMAS M. HOGAN. All Jersey MLS
 - $524,9004 bd2 ba1.2k sqft611 Fairfield Ave, Kenilworth Boro, NJ 07033For Sale
 MLS ID #4060053, Vincenzo Martirano, Ast Realty, Llc. GSMLS
 - $600,0006 bd2 ba1.7k sqft349 Lafayette St, Rahway City, NJ 07065For Sale
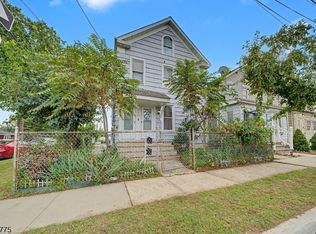 MLS ID #4060011, Kunal Doshi, Exp Realty, Llc. GSMLS
 - $499,0003 bd1 ba1.3k sqft747 3rd St, Dunellen, NJ 08812For SaleMLS ID #2705979R, MARK MATTHEISS. All Jersey MLS
- $490,0003 bd2 ba960 sqft1201 Kerwin St, Piscataway, NJ 08854For SaleMLS ID #2705936R, LINDA ZOTTI. All Jersey MLS
- $549,0003 bd2 ba1.5k sqft933 McCandless Pl, Linden, NJ 07036For SaleMLS ID #2705387R, RODRIGO LIZO. All Jersey MLS
- $510,0004 bd2 ba1.3k sqft305 McLean Pl, Hillside, NJ 07205For Sale
 MLS ID #NJUN2000650, Asia Monee Hargrove, Dell Principle Brokerage, A De Silva. Bright MLS
 - $410,0003 bd2 ba1.2k sqft312 Watson Ave, Plainfield, NJ 07062For SaleMLS ID #2706461R, CHIQUITA PITTMAN. All Jersey MLS
- $509,9003 bd2 ba888 sqft12 Emma Pl, Piscataway, NJ 08854For SaleMLS ID #2706076R, KAREN R. BROWN. All Jersey MLS
