Welcome to the Wheatsheaf Manor section of Roselle, this Cape Cod is updated and impeccably maintained. This "Move In Ready" home features exceptional curb appeal with an attached garage and driveway, fully fenced in backyard complete with a spacious deck for entertaining, relaxing, or enjoying outdoor gatherings. Step inside to discover gleaming hardwood floors and a bright, inviting living room that seamlessly flows into the heart of the home. There's a fully renovated kitchen with white shaker cabinetry, granite countertops, stainless steel appliances, a custom tile backsplash, recessed lighting, and a center island with seating creating the perfect space for everyday living and entertaining. The adjacent dining area offers abundant natural light and direct access to the backyard deck, making indoor and outdoor living effortless. A beautifully updated full bathroom showcases a sleek glass enclosed shower with modern finishes. The second level offers a spacious bedroom with closet space, while an additional finished loft/flex area provides endless possibilities as a home office, media room, playroom or an indoor gym. Outside, enjoy a large, level backyard with plenty of room for entertaining, gardening, pets, or future outdoor amenities. This home is located on the Linden border and convenient access to Warinanco Park, Routes 1&9, the GS Parkway, and nearby public transportation. Don't walk but run to this gorgeous home it's not going to last in this market.
Active
$589,000
1204 Wheatsheaf Rd, Roselle Boro, NJ 07203
3beds
1,010sqft
Single Family Residence
Built in 1950
5,227 Square Feet Lot
$597,300 Zestimate®
$583/sqft
$-- HOA
What's special
- 53 days
- 434
- 39
Zillow last checked:
Listing updated:
Listed by:
Carlos Turner 908-233-9292,
Re/Max Select
Source: GSMLS,MLS#: 4044627
Facts & features
Interior
Bedrooms & bathrooms
- Bedrooms: 3
- Bathrooms: 2
- Full bathrooms: 2
Bedroom 1
- Area: 143
- Dimensions: 11 x 13
Bedroom 2
- Level: First
- Area: 99
- Dimensions: 9 x 11
Bedroom 3
- Level: Second
- Area: 221
- Dimensions: 17 x 13
Dining room
- Level: First
- Area: 140
- Dimensions: 14 x 10
Kitchen
- Features: Eat-in Kitchen
- Level: First
- Area: 204
- Dimensions: 17 x 12
Living room
- Level: First
- Area: 204
- Dimensions: 12 x 17
Basement
- Features: Bath(s) Other, Laundry Room
Heating
- 1 Unit, Natural Gas
Cooling
- 1 Unit
Appliances
- Included: Carbon Monoxide Detector, Range/Oven-Gas, Gas Water Heater
- Laundry: In Basement
Features
- Flooring: Tile, Wood
- Basement: Yes,Unfinished
- Has fireplace: No
Interior area
- Total structure area: 1,010
- Total interior livable area: 1,010 sqft
Property
Parking
- Total spaces: 2
- Parking features: 2 Car Width, Attached Garage
- Attached garage spaces: 1
- Uncovered spaces: 2
Features
- Patio & porch: Deck
- Exterior features: Curbs, Sidewalk
Lot
- Size: 5,227 Square Feet
- Dimensions: 5100SF
Details
- Additional structures: Storage Shed
- Parcel number: 2914044020000000020000
- Zoning description: Residential
Construction
Type & style
- Home type: SingleFamily
- Architectural style: Cape Cod
- Property subtype: Single Family Residence
Materials
- Vinyl Siding
- Roof: Asphalt Shingle
Condition
- Year built: 1950
Utilities & green energy
- Gas: Gas-Natural
- Sewer: Public Sewer
- Water: Public
- Utilities for property: Electricity Connected, Natural Gas Connected, Cable Available, Fiber Optic Available, Garbage Included
Community & HOA
Community
- Security: Carbon Monoxide Detector(s), Fire Extinguisher, Smoke Detector(s), Carbon Monoxide Detector
- Subdivision: Wheatsheaf Manor
Location
- Region: Roselle
Financial & listing details
- Price per square foot: $583/sqft
- Tax assessed value: $120,000
- Annual tax amount: $10,976
- Date on market: 8/9/2026
- Ownership type: Fee Simple
- Electric utility on property: Yes
Estimated market value
$597,300
$567,000 - $627,000
$3,500/mo
Price history
| Date | Event | Price |
|---|---|---|
| 8/9/2026 | Listed for sale | $589,000+403.4%$583/sqft |
Source:  GSMLS #4044627 Report a problem GSMLS #4044627 Report a problem | ||
| 11/29/1995 | Sold | $117,000$116/sqft |
Source: Public Record Report a problem | ||
Public tax history
| Year | Property taxes | Tax assessment |
|---|---|---|
| 2024 | $10,434 +2.6% | $120,000 |
| 2023 | $10,172 -0.7% | $120,000 |
| 2022 | $10,243 +0.6% | $120,000 |
| 2021 | $10,182 +1.6% | $120,000 |
| 2020 | $10,020 +0.6% | $120,000 |
| 2019 | $9,965 +33.3% | $120,000 |
| 2018 | $7,475 -22.9% | $120,000 |
| 2017 | $9,694 +0% | $120,000 |
| 2016 | $9,692 +2.9% | $120,000 |
| 2015 | $9,422 +1.8% | $120,000 |
| 2014 | $9,256 +1.3% | $120,000 |
| 2013 | $9,137 -0.4% | $120,000 |
| 2012 | $9,174 +4.6% | $120,000 |
| 2011 | $8,774 +2.3% | $120,000 |
| 2010 | $8,576 +1.5% | $120,000 |
| 2009 | $8,449 | $120,000 |
| 2008 | -- | $120,000 |
| 2007 | $7,738 | $120,000 |
| 2006 | -- | $120,000 |
| 2005 | -- | $120,000 |
| 2004 | -- | $120,000 |
| 2003 | -- | $120,000 |
| 2002 | -- | $120,000 |
| 2001 | -- | $120,000 |
Find assessor info on the county website
Monthly payment
Est. payment
Payment breakdown
Explore the cost of this home by adjusting the details. Changes won't be saved.Climate risks
Neighborhood: 07203
Nearby schools
Schools provided by the listing agent
- Elementary: Leon Moore
- Middle: Wilday
- High: Abraham Cl
Source: GSMLS. This data may not be complete. We recommend contacting the local school district to confirm school assignments for this home.

Similar homes
- $589,0003 bd2 ba1.2k sqft430 W 6Th Ave, Roselle Boro, NJ 07203For Sale
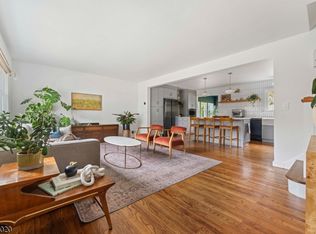 MLS ID #4042856, Romina Scandroglio, Keller Williams Metropolitan. GSMLS
 - $549,9993 bd2 ba1.2k sqft2209 Wood Ave, Roselle Boro, NJ 07203For Sale
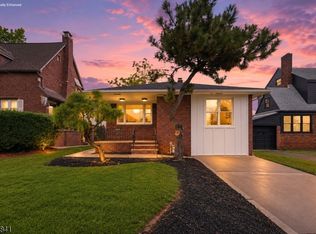 MLS ID #4051071, Nino Royalle, Signature Realty Nj. GSMLS
 - $585,0003 bd2 ba1.4k sqft223 Woodlawn Ave, Linden City, NJ 07036For Sale
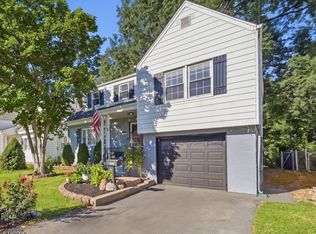 MLS ID #4052854, Christian Barber, Corcoran Sawyer Smith. GSMLS
 - $599,0004 bd2 ba1.2k sqft827 Pine St, Roselle Park Boro, NJ 07204For Sale
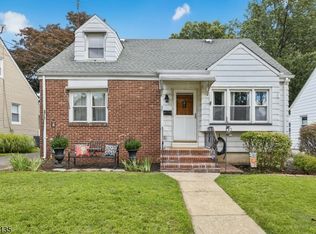 MLS ID #4049080, Debra Shriner, Weichert Realtors. GSMLS
 - $575,0003 bd2 ba1.1k sqft73 George St, Carteret, NJ 07008For Sale
 MLS ID #2703861R, RYAN TOOKER. All Jersey MLS
 - $550,0003 bd3 ba1.2k sqft657 Amboy Ave, Edison, NJ 08837For SaleMLS ID #2704869R, CHELSEA FERGUSON. All Jersey MLS
- $555,1214 bd2 ba1.3k sqft193 Old Rd, Sewaren, NJ 07077For SaleMLS ID #2703663R, SARAH F. BANDY. All Jersey MLS
- $650,0004 bd2 ba1.5k sqft218 McFarlane Rd, Colonia, NJ 07067For SaleMLS ID #2704305R, TRUSHA SONI. All Jersey MLS
- $569,0003 bd2 ba1.1k sqft45 W Woodshore Old Brg, Keyport, NJ 07735For SaleMLS ID #2703722R, CATHERINE DIFIORE. All Jersey MLS
- $550,0003 bd2 ba1.4k sqft3 State St, Carteret, NJ 07008For SaleMLS ID #2612506R, LINDA QUICK. All Jersey MLS
- $625,0003 bd2 ba1k sqft129 Pershing Ave, Iselin, NJ 08830For SaleMLS ID #2703541R, HEMANT PATEL. All Jersey MLS
- $720,0003 bd2 ba1.4k sqft193 McFarlane Rd, Colonia, NJ 07067For SaleMLS ID #2704528R, JOHNNY P. ROJAS. All Jersey MLS
- $525,0004 bd1 ba1.1k sqft77 W Arthur Pl, Iselin, NJ 08830For SaleMLS ID #2700767R, SUSAN MARCRIE. All Jersey MLS
- $599,9003 bd2 ba1.4k sqft213 Lloyd Road, Matawan, NJ 07747For Sale
 MLS ID #22621955, Sheryl Dente, Weichert Realtors-Holmdel. MoreMLS
 - $565,0003 bd2 ba1.5k sqft865 Birch St, Perth Amboy, NJ 08861For SaleMLS ID #2704442R, JULIO C. VALDEZ. All Jersey MLS
