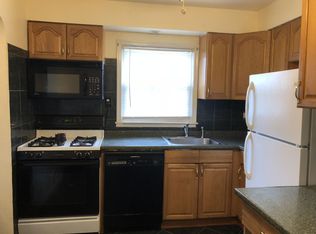
Welcome to this beautifully reimagined split-level home, where modern design and everyday comfort come together seamlessly. Renovated in 2021, this light-filled residence features an open-concept main level with a spacious living room, a sun-drenched dining area surrounded by windows, and a show-stopping custom kitchen with quartz countertops, custom cabinetry, an integrated coffee bar, built-in microwave, pull-out storage, full pantry, designer tile work, and curated lighting throughout. Upstairs offers three generously sized bedrooms and a beautifully updated full bath. The ground level features a welcoming family room, powder room, laundry area, garage access, and a versatile Florida room overlooking the backyard. An unfinished basement provides excellent storage and future potential. Major updates include refinished hardwood floors, a renovated lower level, all new windows, updated plumbing and electrical systems, 200-amp service, newer HVAC and furnace, hot water heater (2024), solar panels with transferable warranties, and a Level 2 EV charger.Enjoy a beautifully landscaped outdoor space complete with hardscaping, fencing, in-ground irrigation, and a widened driveway for two vehicles. Tucked away on a quiet, low-traffic street near the end of the block, this exceptional property offers a peaceful setting while remaining close to shopping, major roadways, and NYC transportation. Truly a must see!
Active
$589,000
430 W 6Th Ave, Roselle Boro, NJ 07203
3beds
1,264sqft
Single Family Residence
Built in 1954
8,276 Square Feet Lot
$-- Zestimate®
$466/sqft
$-- HOA
What's special
Garage accessPull-out storageCurated lighting throughoutBuilt-in microwaveLight-filled residenceRefinished hardwood floorsDesigner tile work
- 44 days
- 835
- 91
Zillow last checked:
Listing updated:
Listed by:
Romina Scandroglio 973-539-1120,
Keller Williams Metropolitan
Source: GSMLS,MLS#: 4042856
Facts & features
Interior
Bedrooms & bathrooms
- Bedrooms: 3
- Bathrooms: 2
- Full bathrooms: 1
- 1/2 bathrooms: 1
Bedroom 1
- Level: Second
- Area: 154
- Dimensions: 14 x 11
Bedroom 2
- Level: Second
- Area: 150
- Dimensions: 10 x 15
Bedroom 3
- Level: Second
- Area: 121
- Dimensions: 11 x 11
Dining room
- Features: Formal Dining Room
- Level: First
- Area: 121
- Dimensions: 11 x 11
Family room
- Level: Ground
- Area: 209
- Dimensions: 11 x 19
Kitchen
- Features: Eat-in Kitchen, Separate Dining Area
- Level: First
- Area: 216
- Dimensions: 18 x 12
Living room
- Level: First
- Area: 216
- Dimensions: 18 x 12
Basement
- Features: Storage Room, Utility Room
Heating
- 1 Unit, Forced Air, Natural Gas
Cooling
- 1 Unit, Central Air
Appliances
- Included: Carbon Monoxide Detector, Dishwasher, Microwave, Range/Oven-Electric, Refrigerator
Features
- Florida/3Season
- Flooring: Tile, Wood
- Basement: Yes,Unfinished
- Has fireplace: No
Interior area
- Total structure area: 1,264
- Total interior livable area: 1,264 sqft
Property
Parking
- Total spaces: 2
- Parking features: Asphalt, Attached Garage
- Attached garage spaces: 1
- Uncovered spaces: 2
Features
- Levels: Multi/Split,Split Level
- Patio & porch: Patio
Lot
- Size: 8,276 Square Feet
- Dimensions: 58 x 140
Details
- Parcel number: 2914056020000000130000
Construction
Type & style
- Home type: SingleFamily
- Property subtype: Single Family Residence
Materials
- Brick, Vinyl Siding
- Roof: Asphalt Shingle
Condition
- Year built: 1954
- Major remodel year: 2021
Utilities & green energy
- Sewer: Public Sewer
- Water: Public
- Utilities for property: Underground Utilities
Community & HOA
Community
- Security: Carbon Monoxide Detector
Location
- Region: Roselle
Financial & listing details
- Price per square foot: $466/sqft
- Tax assessed value: $140,900
- Annual tax amount: $12,888
- Date on market: 7/24/2026
- Exclusions: Light fixtures in bedrooms #2 and #3.
- Ownership type: Fee Simple
Estimated market value
Not available
Estimated sales range
Not available
Not available
Price history
| Date | Event | Price |
|---|---|---|
| 7/24/2026 | Listed for sale | $589,000-1.8%$466/sqft |
Source:  GSMLS #4042856 Report a problem GSMLS #4042856 Report a problem | ||
| 7/24/2026 | Listing removed | $600,000$475/sqft |
Source: GSMLS #4036323 Report a problem | ||
| 6/27/2026 | Listed for sale | $600,000+86%$475/sqft |
Source: GSMLS #4036323 Report a problem | ||
| 5/23/2023 | Listing removed | -- |
Source: GSMLS #3696962 Report a problem | ||
| 5/17/2021 | Sold | $322,500+1.1%$255/sqft |
Source: GSMLS #3696962 Report a problem | ||
| 3/11/2021 | Listed for sale | $319,000$252/sqft |
Source: GSMLS #3696962 Report a problem | ||
Public tax history
| Year | Property taxes | Tax assessment |
|---|---|---|
| 2025 | $12,251 | $140,900 |
| 2024 | $12,251 +2.6% | $140,900 |
| 2023 | $11,944 -0.7% | $140,900 |
| 2022 | $12,027 +2.7% | $140,900 |
| 2021 | $11,705 +1.7% | $140,900 |
| 2020 | $11,515 +8.9% | $140,900 |
| 2019 | $10,570 +29.7% | $140,900 |
| 2018 | $8,150 -26.8% | $140,900 |
| 2017 | $11,132 +0% | $140,900 |
| 2016 | $11,130 +2.9% | $140,900 |
| 2015 | $10,813 +1.8% | $140,900 |
| 2014 | $10,618 +1.3% | $140,900 |
| 2013 | $10,478 -0.4% | $140,900 |
| 2012 | $10,522 +4.7% | $140,900 |
| 2011 | $10,053 +2.4% | $140,900 |
| 2010 | $9,820 +1.5% | $140,900 |
| 2009 | $9,671 | $140,900 |
| 2008 | -- | $140,900 |
| 2007 | $8,835 | $140,900 |
| 2006 | -- | $140,900 |
| 2005 | -- | $140,900 |
| 2004 | -- | $140,900 |
| 2003 | -- | $140,900 |
| 2002 | -- | $140,900 |
| 2001 | -- | $140,900 |
Find assessor info on the county website
Monthly payment
Est. payment
Payment breakdown
Explore the cost of this home by adjusting the details. Changes won't be saved.Climate risks
Neighborhood: 07203

Similar homes
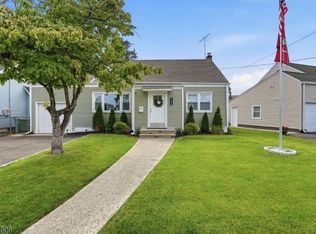
- $589,0003 bd2 ba1k sqft1204 Wheatsheaf Rd, Roselle Boro, NJ 07203For Sale
 MLS ID #4044627, Carlos Turner, Re/Max Select. GSMLS
 - $625,0003 bd3 ba1.8k sqft311 W 3Rd Ave, Roselle Boro, NJ 07203For Sale
 MLS ID #4031150, Kimberly Taylor, Coldwell Banker Realty. GSMLS
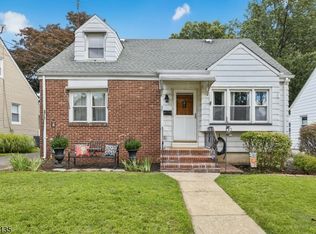
 - $599,0004 bd2 ba1.2k sqft827 Pine St, Roselle Park Boro, NJ 07204For Sale
 MLS ID #4049080, Debra Shriner, Weichert Realtors. GSMLS
 - $624,9004 bd3 ba1.3k sqft812 Sterling St, Plainfield City, NJ 07062For Sale
 MLS ID #4050482, Yira Demorizi, Prominent Properties Sir. GSMLS
 - $520,0003 bd3 ba1.3k sqft657 Barron Ave, Woodbridge, NJ 07095For Sale
 MLS ID #2605803R. All Jersey MLS
 - $599,0004 bd2 ba1.6k sqft45 Herbert Dr, East Brunswick, NJ 08816For SaleMLS ID #2703263R, DAVID LEVINE. All Jersey MLS
- $699,0003 bd2 ba1.2k sqft125 Higgins Rd, Matawan, NJ 07747For SaleMLS ID #2701898R, NANCY COVIELLO. All Jersey MLS
- $525,0003 bd2 ba1.3k sqft1020 Madison Ave, Plainfield, NJ 07060For SaleMLS ID #2703307R, INGRID BELLE. All Jersey MLS
