Welcome to this charming, beautifully renovated Cape Cod home in the heart of Linden! Featuring 4 spacious bedrooms and 2.5 bathrooms, thisinviting home off ers the perfect blend of comfort, style, and convenience. Enjoy an updated kitchen, beautiful hardwood fl oors, and a fi nished basementoff ering additional living space. Conveniently located near public transportation to NYC, supermarkets, parks, shopping, dining, and major commercialareas, making everyday living a breeze. Whether you're a fi rst-time homebuyer or looking for your next home, this wonderful property has so much to off er.Don't miss the opportunity to make this lovely house your new home. Schedule your private showing today!.
For sale
$575,000
826 Passaic Ave, Linden, NJ 07036
4beds
768sqft
Single Family Residence
Built in 1953
3,990 Square Feet Lot
$577,000 Zestimate®
$749/sqft
$-- HOA
What's special
Updated kitchenBeautiful hardwood floors
- 5 days
- 299
- 21
Zillow last checked:
Listing updated:
Listed by:
ALINE CARABAJO 973-666-0690,
RE/MAX FIRST REALTY II
Source: All Jersey MLS,MLS#: 2707417R
Facts & features
Interior
Bedrooms & bathrooms
- Bedrooms: 4
- Bathrooms: 3
- Full bathrooms: 2
- 1/2 bathrooms: 1
Primary bedroom
- Features: 1st Floor
- Level: First
Bathroom
- Features: Tub Shower, Stall Shower
Dining room
- Features: Living Dining Combo
Kitchen
- Features: Eat-in Kitchen
Basement
- Area: 0
Heating
- Baseboard, Radiant, Forced Air
Cooling
- A/C Central - Some, Wall Unit(s), Window Unit(s)
Appliances
- Included: Dishwasher, Electric Range/Oven, Refrigerator, Range, Gas Water Heater
Features
- 1 Bedroom, 2 Bedrooms, Kitchen, Living Room, Bath Main, 3 Bedrooms, 4 Bedrooms, Bath Half, None, Additional Bath
- Flooring: Ceramic Tile, Laminate, Wood
- Basement: Finished, Bath Full, Daylight, Recreation Room, Laundry Facilities
- Has fireplace: No
Interior area
- Total structure area: 768
- Total interior livable area: 768 sqft
Video & virtual tour
Property
Parking
- Total spaces: 1
- Parking features: 1 Car Width, Garage, Detached, Driveway
- Garage spaces: 1
- Has uncovered spaces: Yes
Features
- Levels: One
- Stories: 1
- Patio & porch: Porch, Patio, Enclosed
- Exterior features: Barbecue, Open Porch(es), Patio, Enclosed Porch(es), Storage Shed
Lot
- Size: 3,990 Square Feet
- Dimensions: 99.00 x 0.00
- Features: See Remarks
Details
- Additional structures: Shed(s)
- Parcel number: 0900123000000018
- Zoning: R-2B
Construction
Type & style
- Home type: SingleFamily
- Architectural style: Cape Cod
- Property subtype: Single Family Residence
Materials
- Roof: Asphalt
Condition
- Year built: 1953
Utilities & green energy
- Gas: Natural Gas
- Sewer: Public Available
- Water: Public
- Utilities for property: Underground Utilities
Community & HOA
Location
- Region: Linden
Financial & listing details
- Price per square foot: $749/sqft
- Tax assessed value: $110,300
- Annual tax amount: $8,102
- Date on market: 11/8/2026
- Ownership: Fee Simple
Estimated market value
$577,000
$548,000 - $606,000
$3,724/mo
Price history
| Date | Event | Price |
|---|---|---|
| 11/8/2026 | Listed for sale | $575,000+271%$749/sqft |
Source:  All Jersey MLS #2707417R Report a problem | ||
| 4/27/2024 | Listing removed | -- |
Source:  GSMLS #3896960 Report a problem | ||
| 4/18/2024 | Listed for rent | $3,200$4/sqft |
Source: GSMLS #3896960 Report a problem | ||
| 11/5/2015 | Sold | $155,000+3.4%$202/sqft |
Source:  GSMLS #3229471 Report a problem | ||
| 8/12/2015 | Price change | $149,900-7.5%$195/sqft |
Source: RE/MAX Vision #3229471 Report a problem | ||
| 6/10/2015 | Listed for sale | $162,000+49.9%$211/sqft |
Source: RE/MAX Vision #3229471 Report a problem | ||
| 5/17/2000 | Sold | $108,100$141/sqft |
Source: Public Record Report a problem | ||
Public tax history
| Year | Property taxes | Tax assessment |
|---|---|---|
| 2025 | $7,756 | $110,300 |
| 2024 | $7,756 +2.2% | $110,300 |
| 2023 | $7,586 -0.5% | $110,300 |
| 2022 | $7,626 -0.5% | $110,300 |
| 2021 | $7,665 +0.9% | $110,300 |
| 2020 | $7,599 +0% | $110,300 |
| 2019 | $7,596 | $110,300 |
| 2018 | $7,596 +5.5% | $110,300 |
| 2017 | $7,198 +4% | $110,300 |
| 2016 | $6,924 +2% | $110,300 |
| 2015 | $6,789 +3.7% | $110,300 |
| 2014 | $6,546 +4% | $110,300 |
| 2013 | $6,292 +3.1% | $110,300 |
| 2012 | $6,100 +4.2% | $110,300 |
| 2011 | $5,856 +8% | $110,300 |
| 2010 | $5,422 +4.5% | $110,300 |
| 2009 | $5,187 | $110,300 |
| 2008 | -- | $110,300 |
| 2007 | $4,852 | $110,300 |
| 2006 | -- | $110,300 |
| 2005 | -- | $110,300 |
| 2004 | -- | $110,300 |
| 2003 | -- | $110,300 +2.2% |
| 2002 | -- | $107,900 |
| 2001 | -- | $107,900 |
Find assessor info on the county website
Monthly payment
Est. payment
Payment breakdown
Explore the cost of this home by adjusting the details. Changes won't be saved.Climate risks
Neighborhood: 07036
Similar homes
- $399,0003 bd2 ba905 sqft615 Spruce St, Roselle Boro, NJ 07203For Sale
 MLS ID #4063847, Abanoub Habib, Exp Realty, Llc. GSMLS
- $600,0003 bd2 ba884 sqft9 Elmwood Ter, Edison, NJ 08817For Sale
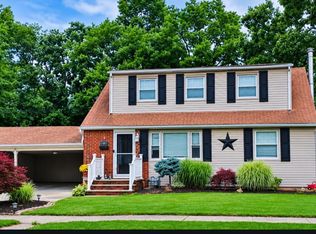
 MLS ID #2707303R, SUZANNE DUPUY. All Jersey MLS
- $549,9993 bd1 ba1k sqft231 Temple Way, Colonia, NJ 07067For Sale
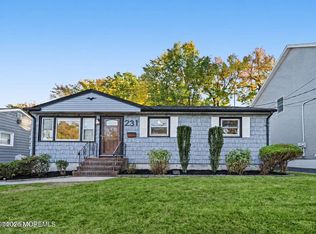
 MLS ID #22634255, Jacob Stephen Heino, Realty One Group Emerge. MoreMLS
- $550,0004 bd3 ba1k sqft111 Goodrich St, Iselin, NJ 08830For Sale
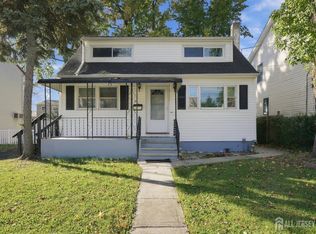 MLS ID #2706486R, JOEL VELIS. All Jersey MLS
- $639,0003 bd2 ba1.1k sqft384 Mountain Ave, Plainfield, NJ 07062For SaleMLS ID #2706904R, JANET RIVERA-UPDALE. All Jersey MLS
- $579,0003 bd2 ba1.1k sqft23 W Henry Pl, Iselin, NJ 08830For SaleMLS ID #2702210R, VARINDER S. SANDHU. All Jersey MLS
- $569,0003 bd2 ba1.1k sqft45 W Woodshore Old Brg, Keyport, NJ 07735For SaleMLS ID #2703722R, CATHERINE DIFIORE. All Jersey MLS
- $649,9003 bd2 ba1.1k sqft40 Avenel St, Avenel, NJ 07001For SaleMLS ID #2707117R, JOHN ESPIN. All Jersey MLS
- $599,9993 bd2 ba1k sqft129 Pershing Ave, Iselin, NJ 08830For SaleMLS ID #2703541R, HEMANT PATEL. All Jersey MLS
- $550,0003 bd2 ba1.1k sqft122 Ocean Blvd, Keyport, NJ 07735For SaleMLS ID #2707357R, JOSE R. SANCHEZ. All Jersey MLS
- $425,0002 bd2 ba730 sqft110 Leslie St, Edison, NJ 08817For SaleMLS ID #2707746R, MICHELLE WASKO. All Jersey MLS
- $585,0003 bd2 ba998 sqft4 N Parkview Terrace, Hazlet, NJ 07730For SaleMLS ID #22628658, Dina Cohen, Keller Williams Realty Monmouth/Ocean. MoreMLS
- $524,9982 bd2 ba1k sqft6 Arc Place #B5, Staten Island, NY 10306For Sale
 MLS ID #1070786, Linda Agugliaro, Listing by: Tom Crimmins Realty, LTD. OneKey® MLS as distributed by MLS GRID
- $399,0001 bd1 ba696 sqft509 Garden Ave, Woodbridge, NJ 07095For SaleMLS ID #2707111R, CARLO FAZIO. All Jersey MLS
- $495,0003 bd2 ba880 sqft29 Tappen Court, Staten Island, NY 10304For SaleMLS ID #1032085, Rafael Ching, Listing by: Keller Williams Realty Greater. OneKey® MLS as distributed by MLS GRID
- $509,9003 bd2 ba888 sqft12 Emma Pl, Piscataway, NJ 08854For SaleMLS ID #2706076R, KAREN R. BROWN. All Jersey MLS
