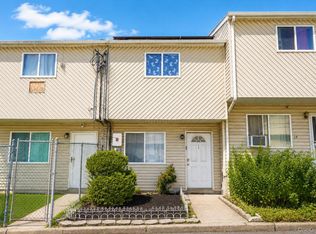
Comfortable, practical, and ready to feel like home. This 3-bedroom, 1-bath residence offers a welcoming layout with a bright living room, hardwood floors, and a nicely sized eat-in kitchen with plenty of room to gather around the table. Downstairs, the full finished basement adds valuable extra space and features convenient walkout access, giving you flexibility for a family room, home office, recreation area, or whatever fits your lifestyle.
Outside, a private driveway makes parking easy, while the fenced backyard offers your own space to relax, entertain, garden, or simply enjoy some fresh air. A well-rounded Staten Island home with the space, layout, and everyday conveniences that matter.
For sale
$495,000
29 Tappen Court, Staten Island, NY 10304
3beds
880sqft
Single Family Residence, Residential
Built in 1989
1,876 Square Feet Lot
$-- Zestimate®
$563/sqft
$70/mo HOA
What's special
- 73 days
- 1,391
- 89
Likely to sell faster than
Zillow last checked:
Listing updated:
Listed by:
Keller Williams Realty Greater 516-873-7100,
Rafael Ching 917-727-1207
Source: OneKey® MLS as distributed by MLS GRID,MLS#: 1032085
Facts & features
Interior
Bedrooms & bathrooms
- Bedrooms: 3
- Bathrooms: 2
- Full bathrooms: 1
- 1/2 bathrooms: 1
Heating
- Natural Gas
Cooling
- None
Appliances
- Included: Oven, Range, Refrigerator
Features
- Eat-in Kitchen, Formal Dining
- Basement: Finished,Full,Walk-Out Access
- Attic: None
- Has fireplace: No
Interior area
- Total structure area: 880
- Total interior livable area: 880 sqft
Property
Parking
- Total spaces: 1
- Parking features: Driveway
- Has uncovered spaces: Yes
Features
- Levels: Two
- Patio & porch: Patio
- Fencing: Chain Link,Fenced,Front Yard,Partial,Wood
Lot
- Size: 1,876 Square Feet
- Dimensions: 14 x 137
- Features: Near Public Transit, Near School, Near Shops, Paved
Details
- Parcel number: 005270168
- Special conditions: None
Construction
Type & style
- Home type: SingleFamily
- Architectural style: Other
- Property subtype: Single Family Residence, Residential
- Attached to another structure: Yes
Materials
- Frame, Vinyl Siding
Condition
- Year built: 1989
Utilities & green energy
- Sewer: Public Sewer
- Water: Public
- Utilities for property: Natural Gas Connected, Sewer Available, Trash Collection Public, Water Available
Community & HOA
HOA
- Has HOA: Yes
- HOA fee: $70 monthly
Location
- Region: Staten Island
Financial & listing details
- Price per square foot: $563/sqft
- Tax assessed value: $29,340
- Annual tax amount: $3,655
- Date on market: 8/7/2026
- Cumulative days on market: 69 days
- Listing agreement: Exclusive Right To Sell
Estimated market value
Not available
Estimated sales range
Not available
Not available
Price history
| Date | Event | Price |
|---|---|---|
| 8/7/2026 | Listed for sale | $495,000$563/sqft |
Source:  OneKey® MLS as distributed by MLS GRID #1032085 Report a problem OneKey® MLS as distributed by MLS GRID #1032085 Report a problem | ||
Public tax history
| Year | Property taxes | Tax assessment |
|---|---|---|
| 2025 | $3,656 +6% | $26,280 +3.1% |
| 2024 | $3,449 | $25,500 -4.3% |
| 2023 | -- | $26,640 +15.3% |
| 2022 | -- | $23,100 +7.2% |
| 2021 | -- | $21,540 +12.5% |
| 2020 | $3,211 +6% | $19,140 +10% |
| 2019 | $3,029 | $17,400 +28.9% |
| 2018 | -- | $13,500 +3.7% |
| 2017 | $2,654 -4.2% | $13,020 -6.1% |
| 2016 | $2,771 | $13,860 +0.7% |
| 2015 | $2,771 +10.1% | $13,767 +4.9% |
| 2014 | $2,517 | $13,118 |
| 2013 | -- | $13,118 +4.3% |
| 2012 | -- | $12,576 +6% |
| 2011 | -- | $11,865 +3.4% |
| 2010 | -- | $11,473 +4.9% |
| 2009 | -- | $10,932 |
| 2008 | -- | $10,932 +4.3% |
| 2007 | -- | $10,480 +6% |
| 2006 | -- | $9,888 +3.4% |
| 2005 | -- | $9,561 +5% |
| 2004 | -- | $9,110 |
| 2003 | -- | $9,110 +4.3% |
| 2002 | -- | $8,734 +6% |
| 2001 | -- | $8,240 +3.4% |
| 2000 | -- | $7,968 |
Find assessor info on the county website
Monthly payment
Climate risks
Neighborhood: Stapleton
Nearby schools
Schools provided by the listing agent
- Elementary: Ps 78
- Middle: Is 49 Berta A Dreyfus
- High: Staten Island Tech High School
Source: OneKey® MLS as distributed by MLS GRID. This data may not be complete. We recommend contacting the local school district to confirm school assignments for this home.

Similar homes
- $450,0003 bd1 ba924 sqft17 Betty Court, Staten Island, NY 10303For Sale
 MLS ID #1057979, Christopher J. DiToro, Listing by: Coldwell Banker Advantage. OneKey® MLS as distributed by MLS GRID
 - $659,9003 bd2 ba1.2k sqft18B Dreyer Avenue #B, Staten Island, NY 10314For Sale
 MLS ID #1059657, Todd A. Yovino, Listing by: Island Advantage Realty LLC. OneKey® MLS as distributed by MLS GRID
 - $484,9002 bd2 ba1k sqft10 Windham Loop #1B, Staten Island, NY 10314For Sale
 MLS ID #1032401, Vincent Geraldi, Listing by: Coldwell Banker Advantage. OneKey® MLS as distributed by MLS GRID
 - $659,0003 bd2 ba1.2k sqft18 Dreyer Ave #B, Staten Island, NY 10314For Sale
 MLS ID #2605734, Todd Yovino, Listing by: Island Advantage Realty LLC. SIBOR
 - $515,0003 bd2 ba1.1k sqft2 Lillian Ter, Woodbridge, NJ 07095For Sale
 MLS ID #2705419R, CATHLEEN HENRIQUEZ ALI. All Jersey MLS
 - $519,0003 bd2 ba1.2k sqft179 Surf Drive #114, Bronx, NY 10473For SaleMLS ID #1060355, Mildred M. Valentin, Listing by: Howard Hanna Rand Realty. OneKey® MLS as distributed by MLS GRID
- $430,0003 bd2 ba1.2k sqft1165 E 54th Street #3S, Brooklyn, NY 11234For SaleMLS ID #1001612, Elyse Pierre, Listing by: Green Oak Realty LLC. OneKey® MLS as distributed by MLS GRID
- $485,0002 bd2 ba738 sqft104-64 39th Avenue #4A, Corona, NY 11368For SaleMLS ID #1013940, Dong Huang, Listing by: P R O Links Realty Inc. OneKey® MLS as distributed by MLS GRID
