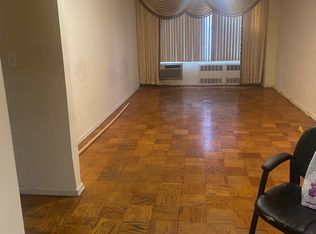
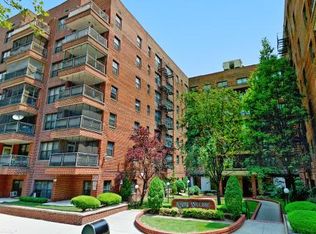
Welcome to Kings Village Co-op! This spacious and beautifully maintained 3-bedroom, 2-bath apartment offers the perfect blend of comfort and convenience. Featuring a bright and open layout, this residence includes generously sized bedrooms, updated bathrooms, and ample living space ideal for relaxing or entertaining. Enjoy a spacious kitchen with plenty of cabinet space, a large primary suite, and abundant natural light throughout. Located in the desirable Kings Village community, residents enjoy a peaceful setting while remaining close to shopping, dining, schools, transportation, and local amenities.
Don’t miss the opportunity to make this exceptional property your next home — schedule your private showing today!
For sale
$430,000
1165 E 54th Street #3S, Brooklyn, NY 11234
3beds
1,236sqft
Stock Cooperative, Residential
Built in 1966
-- sqft lot
$-- Zestimate®
$348/sqft
$1,427/mo HOA
What's special
Abundant natural light throughoutGenerously sized bedroomsPeaceful settingBright and open layoutLarge primary suiteUpdated bathrooms
- 110 days
- 569
- 14
Zillow last checked:
Listing updated:
Listed by:
Green Oak Realty LLC 917-929-2206,
Elyse Pierre 917-929-2206
Source: OneKey® MLS as distributed by MLS GRID,MLS#: 1001612
Facts & features
Interior
Bedrooms & bathrooms
- Bedrooms: 3
- Bathrooms: 2
- Full bathrooms: 2
Heating
- Hot Air
Cooling
- Wall/Window Unit(s)
Appliances
- Included: Dishwasher, Microwave, Refrigerator
Features
- Elevator
- Common walls with other units/homes: 2+ Common Walls
Interior area
- Total structure area: 1,236
- Total interior livable area: 1,236 sqft
Property
Parking
- Parking features: Off Street, Private
Details
- Parcel number: 07780000801165000000003S
- Special conditions: None
Construction
Type & style
- Home type: Cooperative
- Architectural style: Other
- Property subtype: Stock Cooperative, Residential
- Attached to another structure: Yes
Materials
- Brick
Condition
- Year built: 1966
Utilities & green energy
- Sewer: Public Sewer
- Water: Public
- Utilities for property: Electricity Available, Natural Gas Available
Community & HOA
HOA
- Has HOA: Yes
- Services included: Common Area Maintenance
- HOA fee: $1,427 monthly
Location
- Region: Brooklyn
Financial & listing details
- Price per square foot: $348/sqft
- Date on market: 5/19/2026
- Cumulative days on market: 111 days
- Listing agreement: Exclusive Right To Sell
- Electric utility on property: Yes
Estimated market value
Not available
Estimated sales range
Not available
Not available
Price history
| Date | Event | Price |
|---|---|---|
| 5/19/2026 | Listed for sale | $430,000+4.9%$348/sqft |
Source:  OneKey® MLS as distributed by MLS GRID #1001612 Report a problem OneKey® MLS as distributed by MLS GRID #1001612 Report a problem | ||
| 5/5/2026 | Listing removed | $410,000$332/sqft |
Source: eXp Realty #946437 Report a problem | ||
| 4/30/2026 | Listed for sale | $410,000$332/sqft |
Source: OneKey® MLS as distributed by MLS GRID #946437 Report a problem | ||
| 3/27/2026 | Pending sale | $410,000$332/sqft |
Source: OneKey® MLS as distributed by MLS GRID #946437 Report a problem | ||
| 7/10/2025 | Price change | $410,000+6.5%$332/sqft |
Source: OneKey® MLS as distributed by MLS GRID #803740 Report a problem | ||
| 4/15/2025 | Price change | $385,000-3.8%$311/sqft |
Source: OneKey® MLS as distributed by MLS GRID #803740 Report a problem | ||
| 12/7/2024 | Listed for sale | $400,000+25%$324/sqft |
Source: OneKey® MLS as distributed by MLS GRID #803740 Report a problem | ||
| 10/21/2019 | Sold | $320,000-3%$259/sqft |
Source: Public Record Report a problem | ||
| 6/21/2019 | Pending sale | $330,000$267/sqft |
Source: Compass Report a problem | ||
| 4/30/2019 | Listed for sale | $330,000+44.1%$267/sqft |
Source: Compass Report a problem | ||
| 4/29/2011 | Listing removed | $229,000$185/sqft |
Source: Fillmore Real Estate LTD Report a problem | ||
| 9/8/2010 | Listed for sale | $229,000+9%$185/sqft |
Source: Fillmore Real Estate LTD Report a problem | ||
| 7/16/2010 | Sold | $210,000$170/sqft |
Source: Public Record Report a problem | ||
Public tax history
| Year | Property taxes | Tax assessment |
|---|---|---|
| 2010 | -- | -- |
| 2009 | -- | -- |
Find assessor info on the county website
Monthly payment
Climate risks
Neighborhood: East Flatbush
Nearby schools
Schools provided by the listing agent
- Elementary: Ps 251 Paerdegat
- Middle: Jhs 78 Roy H Mann
- High: Midwood High School
Source: OneKey® MLS as distributed by MLS GRID. This data may not be complete. We recommend contacting the local school district to confirm school assignments for this home.
Similar homes
- $470,0003 bd2 ba1.1k sqft12205 Flatlands Ave APT 3D, Brooklyn, NY 11207Active
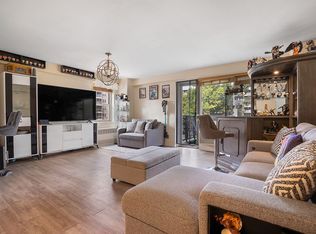 MLS ID #S1808092, Shawn Bennett, Listing by: Keller Williams NYC. StreetEasy
 - $249,0001 bd1 ba960 sqft1199 E 53rd Street #5C, Brooklyn, NY 11234For Sale
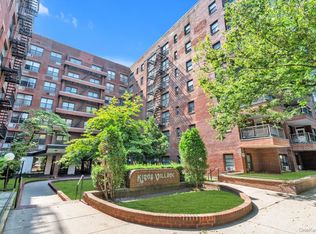
 MLS ID #1024184, Paul M. DeTurris, Listing by: Douglas Elliman Real Estate. OneKey® MLS as distributed by MLS GRID
 - $418,0002 bd1 ba975 sqft1625 Emmons Ave, Brooklyn, NY 11235Active
 MLS ID #S1817649, Expansion Team, Listing by: Remax Edge. StreetEasy
 - $329,9991 bd1 ba750 sqft8429 153rd Avenue #6F, Howard Beach, NY 11414For Sale
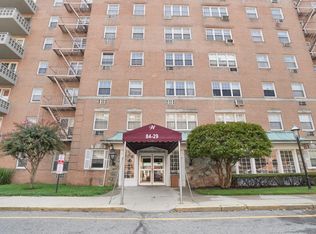 MLS ID #1039729, Daniel Samouhi, Listing by: Legacy Estate Realty. OneKey® MLS as distributed by MLS GRID
 - $429,8882 bd2 ba1.2k sqft147-47 Charter Road #22 B, Briarwood, NY 11435For SaleMLS ID #1030761, Isabel Moshe, Listing by: Charles Rutenberg Realty Inc. OneKey® MLS as distributed by MLS GRID
- $419,9992 bd1 ba1.1k sqft61-25 97th Street #2B, Rego Park, NY 11374For SaleMLS ID #1027922, Keora Alfred CBR, Listing by: Platinum Plus Realty. OneKey® MLS as distributed by MLS GRID
- $488,0003 bd3 ba1.3k sqft1390 Broadway #118, Hewlett, NY 11557For SaleMLS ID #875807, Nanci Sue Rosenthal, Listing by: BERKSHIRE HATHAWAY. OneKey® MLS as distributed by MLS GRID
- $429,0003 bd2 ba1.5k sqft18-75 Corporal Kennedy Street #2K, Bayside, NY 11360For SaleMLS ID #991577, Po Wei Tair, Listing by: RE/MAX 1st Choice. OneKey® MLS as distributed by MLS GRID
- $389,0002 bd2 ba1.2k sqft74-45 Yellowstone Boulevard #5G, Rego Park, NY 11374For SaleMLS ID #1029515, Harsh Jhaveri, Listing by: Voro LLC. OneKey® MLS as distributed by MLS GRID
- $375,0001 bd1 ba681 sqft5536 69th Place #R3, Maspeth, NY 11378For SaleMLS ID #1023923, Julie Calabrese CBR, Listing by: HomeSmart Premier Living Rlty. OneKey® MLS as distributed by MLS GRID
- $485,0003 bd3 ba1k sqft126 Sunset Boulevard #11126, Bronx, NY 10473For SaleMLS ID #998939, Paul A. Ruddock CBR, Listing by: RE/MAX Southshore Realty. OneKey® MLS as distributed by MLS GRID
- $485,0003 bd2 ba1.2k sqft23-55 Bell Boulevard #1H, Bayside, NY 11360For SaleMLS ID #1038272, Michael A. Tepper CBR, Listing by: Douglas Elliman Real Estate. OneKey® MLS as distributed by MLS GRID
- $436,0002 bd2 ba960 sqft327A Mersereau Avenue, Staten Island, NY 10303For SaleMLS ID #972420, Yin C. Koh, Listing by: MYNY Residential. OneKey® MLS as distributed by MLS GRID
