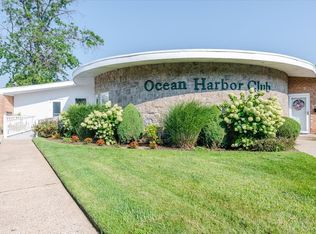
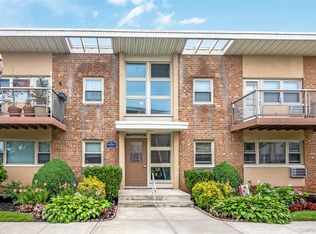
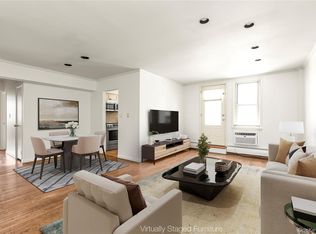
Welcome to Ocean Harbor, a waterfront co-op community in Oceanside. This ground-floor 2-bedroom, 1-bath unit in Building 2 offers approximately 937 sq ft, making it one of the largest units in the development. Hardwood floors, crown molding and oversized windows carry through the open living room and dining area. The updated galley kitchen features stainless steel appliances, and the full bath has been updated with a tub/shower combo. The primary bedroom is large with two closets, and the second bedroom is spacious with its own large closet. The water view is just outside your front door, and the assigned parking spot is the first one on the end (second spot available for $50/month). Amenities include an in-ground pool, fitness center, clubhouse, dog run, guest parking, boat slips ($500–$600/season), kayak and paddleboard storage ($75/season), bike storage ($5/month), and laundry and storage in every building. Dogs and cats allowed. Maintenance of $1,783.28/month includes taxes, heat, gas, hot water, water, sewer, trash, landscaping, snow removal and pool. Subletting permitted after 2 years with Board approval. 20% down; 3% transfer fee paid by buyer. Subject to Board approval.
For sale
$389,900
4 Rose Street Building 2, Unit C1, Oceanside, NY 11572
2beds
937sqft
Stock Cooperative, Residential
Built in 1964
-- sqft lot
$-- Zestimate®
$416/sqft
$-- HOA
What's special
In-ground poolOversized windowsBoat slipsGuest parkingDog runStainless steel appliancesCrown molding
- 9 days
- 1,058
- 92
Zillow last checked:
Listing updated:
Listed by:
Real Broker NY LLC 518-730-4228,
Aaron J. Bates 516-528-4824,
Rebecca A. Bates 314-221-5101,
Real Broker NY LLC
Source: OneKey® MLS as distributed by MLS GRID,MLS#: 1051094
Facts & features
Interior
Bedrooms & bathrooms
- Bedrooms: 2
- Bathrooms: 1
- Full bathrooms: 1
Bedroom 1
- Description: Spacious Primary Bedroom with large windows and 2 Closets
- Level: First
Bedroom 2
- Description: Spacious Second bedroom with closet
- Level: First
Bathroom 1
- Description: Updated Full Bath with Tub/shower combo
- Level: First
Dining room
- Description: Open Concept Living Room w/ Dining Area
- Level: First
Kitchen
- Description: Updated Kitchen with Stainless Steel Appliances
- Level: First
Laundry
- Description: Laundry is in the building (not in the unit) with adjoining storage Area
- Level: First
Living room
- Description: Open Concept Living Room w/ Dining Area
- Level: First
Heating
- Baseboard, Natural Gas
Cooling
- Wall/Window Unit(s)
Appliances
- Included: Dishwasher, Microwave, Range, Refrigerator
- Laundry: Inside, Multiple Locations
Features
- First Floor Bedroom, First Floor Full Bath, Storage
- Flooring: Tile, Wood
- Windows: Oversized Windows
- Basement: None
- Attic: None
- Has fireplace: No
- Common walls with other units/homes: 2+ Common Walls
Interior area
- Total structure area: 937
- Total interior livable area: 937 sqft
Property
Parking
- Total spaces: 1
- Parking features: Assigned, Parking Lot, Private
Features
- Levels: One
- Patio & porch: None
- Exterior features: Boat Slip, Dog Run
- Pool features: Community, In Ground
- Has view: Yes
- View description: Water
- Has water view: Yes
- Water view: Water
- Waterfront features: Canal Front, Waterfront
Lot
- Size: 4.64 Acres
Details
- Parcel number: 208943B0000080
- Special conditions: None
Construction
Type & style
- Home type: Cooperative
- Architectural style: Other
- Property subtype: Stock Cooperative, Residential
- Attached to another structure: Yes
Materials
- Brick
Condition
- Actual
- Year built: 1964
Utilities & green energy
- Sewer: Public Sewer
- Water: Public
- Utilities for property: Electricity Connected, Sewer Connected, Water Connected
Community & HOA
Community
- Features: Clubhouse, Fitness Center, Powered Boats Allowed, Sidewalks
- Subdivision: Ocean Harbor
HOA
- Has HOA: No
- Amenities included: Boat Dock, Business Center, Dog Park, Fitness Center, Landscaping, Maintenance Grounds, Parking, Pool, Recreation Facilities, Snow Removal, Trash
- Services included: Common Area Maintenance, Maintenance Structure, Gas, Maintenance Grounds, Heat, Hot Water, Pool Service, Sewer, Snow Removal, Trash, Water
Location
- Region: Oceanside
Financial & listing details
- Price per square foot: $416/sqft
- Date on market: 9/16/2026
- Cumulative days on market: 10 days
- Listing agreement: Exclusive Right To Sell
- Electric utility on property: Yes
Estimated market value
Not available
Estimated sales range
Not available
Not available
Price history
| Date | Event | Price |
|---|---|---|
| 9/16/2026 | Listed for sale | $389,900$416/sqft |
Source:  OneKey® MLS as distributed by MLS GRID #1051094 Report a problem OneKey® MLS as distributed by MLS GRID #1051094 Report a problem | ||
Public tax history
Tax history is unavailable.
Monthly payment
Climate risks
Neighborhood: 11572
Nearby schools
Schools provided by the listing agent
- Elementary: School 9E-Boardman Elem School
- Middle: School 9M-Oceanside Middle School
- High: School 7-Oceanside Senior Hs
Source: OneKey® MLS as distributed by MLS GRID. This data may not be complete. We recommend contacting the local school district to confirm school assignments for this home.

Similar homes
- $425,0002 bd2 ba1.1k sqft40 Daley Place #40-227, Lynbrook, NY 11563For Sale
 MLS ID #1021437, Tiffany J. Balanoff ABR CRS PSA RE, Listing by: Douglas Elliman Real Estate. OneKey® MLS as distributed by MLS GRID
 - $384,9992 bd1 ba775 sqft415 Merrick Road #1L, Rockville Centre, NY 11570For Sale
 MLS ID #1031097, Richard Baumel, Listing by: Douglas Elliman Real Estate. OneKey® MLS as distributed by MLS GRID
 - $380,0002 bd1 ba725 sqft73-02 Springfield Blvd #2, Oakland Gardens, NY 11364Active
 MLS ID #S1849439, Lifcha Zweig, Listing by: Five Star Realty Group. StreetEasy
 - $529,0004 bd2 ba1.3k sqft3315 2nd Street, Oceanside, NY 11572For Sale
 MLS ID #1033500, Boris Streshinskiy, Listing by: All In Realty Group Inc. OneKey® MLS as distributed by MLS GRID
 - $465,0001 bd1 ba750 sqft522 Shore Road #3S, Long Beach, NY 11561For SaleMLS ID #1054410, Mary C. Valenti, Listing by: Coldwell Banker American Homes. OneKey® MLS as distributed by MLS GRID
- $389,0002 bd1 ba810 sqft748 Deer Park Avenue #7H, North Babylon, NY 11703For SaleMLS ID #1035824, Kimberly A. O'Neill, Listing by: Century 21 AA Realty. OneKey® MLS as distributed by MLS GRID
- $344,9002 bd1 ba900 sqft530 Dubois Avenue #2C, Valley Stream, NY 11581For SaleMLS ID #1050022, Imelba Martinez SFR, Listing by: Keller Williams Rty Gold Coast. OneKey® MLS as distributed by MLS GRID
- $488,0003 bd3 ba1.3k sqft1390 Broadway #118, Hewlett, NY 11557For SaleMLS ID #875807, Nanci Sue Rosenthal, Listing by: BERKSHIRE HATHAWAY. OneKey® MLS as distributed by MLS GRID
- $365,0002 bd2 ba1k sqft83-35 139 Street #5 S, Briarwood, NY 11435For SaleMLS ID #997149, Olga Zakinova CBR, Listing by: Douglas Elliman Real Estate. OneKey® MLS as distributed by MLS GRID
- $349,0001 bd1 ba660 sqft411 Merrick Road #A, Rockville Centre, NY 11570For SaleMLS ID #1029136, Marilyn Vincennie-Winer, Listing by: Compass Greater NY LLC. OneKey® MLS as distributed by MLS GRID
- $385,0002 bd2 ba1.1k sqft219 Admiral Lane #2219H, Bronx, NY 10473For SaleMLS ID #1049700, Derek J. Greene, Listing by: Greene Realty Group. OneKey® MLS as distributed by MLS GRID
- $350,0001 bd1 ba710 sqft396 Merrick Road #1A, Rockville Centre, NY 11570For SaleMLS ID #996656, Tiffany J. Balanoff ABR CRS PSA RE, Listing by: Douglas Elliman Real Estate. OneKey® MLS as distributed by MLS GRID
- $389,0002 bd2 ba1.1k sqft74-45 Yellowstone Boulevard #5G, Rego Park, NY 11374For SaleMLS ID #1050020, Antonino Artale, Listing by: EXP Realty. OneKey® MLS as distributed by MLS GRID
- $380,0002 bd1 ba875 sqft249-33 64th Avenue #1, Little Neck, NY 11362For SaleMLS ID #1031302, Gio J. Mangano, Listing by: LAFFEY REAL ESTATE. OneKey® MLS as distributed by MLS GRID
- $365,0002 bd1 ba860 sqft251-24 71st Avenue #87A, Bellerose, NY 11426For SaleMLS ID #1032519, Heather N. Malone CBR, Listing by: Howard Hanna Coach. OneKey® MLS as distributed by MLS GRID
- $280,0001 bd1 ba1k sqft200 Merrick Road #L, Amityville, NY 11701For SaleMLS ID #1049220, Patricia Salegna, Listing by: Douglas Elliman Real Estate. OneKey® MLS as distributed by MLS GRID
- $320,0002 bd1 ba800 sqft218-10 67th Avenue #Lower, Bayside, NY 11364For SaleMLS ID #1049364, Jessica A. Akde Elmazi MRP CPM CBR, Listing by: Compass Greater NY LLC. OneKey® MLS as distributed by MLS GRID
- $368,0002 bd1 ba900 sqft215-43 48th Ave #3E, Bayside, NY 11361For SaleMLS ID #1035516, Eva Y. Ma, Listing by: Homix Realty Inc. OneKey® MLS as distributed by MLS GRID
- $375,0001 bd1 ba681 sqft5536 69th Place #R3, Maspeth, NY 11378For SaleMLS ID #1023923, Julie Calabrese CBR, Listing by: HomeSmart Premier Living Rlty. OneKey® MLS as distributed by MLS GRID
- $355,0002 bd1 ba775 sqft227-07 Hillside Avenue #516, Queens Village, NY 11427For SaleMLS ID #1030102, Nitai C. Paul, Listing by: RE/MAX Luxe. OneKey® MLS as distributed by MLS GRID
