Welcome to this spacious and sun-filled Junior 4 co-op ideally located in the heart of Lynbrook. This well-maintained unit features a flexible layout with generous living space, an efficiency kitchen, and a beautifully updated full bathroom. Large windows provide excellent natural light throughout, creating a warm and inviting atmosphere.
A standout feature of this home is the bonus enclosed room with French doors—perfect for use as a home office, gym, nursery, adding both versatility and value. The unit also offers abundant closet space, providing excellent storage throughout.
The building boasts a full suite of amenities including a beautifully maintained lobby, elevator, on-site laundry room, and a heated outdoor pool—perfect for relaxing and enjoying the warmer months. This unit also includes the added convenience of a dedicated parking space.
Ideally situated just moments from Lynbrook’s vibrant downtown, you’ll enjoy easy access to a brand new movie theater, a variety of restaurants, shopping, and the Long Island Rail Road, making commuting a breeze.
A fantastic opportunity to own in a prime location offering comfort, convenience, and lifestyle all in one.
For sale
Price cut: $25K (7/18)
$320,000
60 Hempstead Avenue #1O, Lynbrook, NY 11563
1beds
875sqft
Stock Cooperative, Residential
Built in 1961
-- sqft lot
$-- Zestimate®
$366/sqft
$-- HOA
What's special
Heated outdoor poolAbundant closet spaceEfficiency kitchenSpacious and sun-filled
- 122 days |
- 777 |
- 37 |
Zillow last checked:
Listing updated:
Listed by:
Stonegate Real Estate 516-740-2777,
Anthony M. Ponte,
Wendy A. Ponte CBR,
Stonegate Real Estate
Source: OneKey® MLS as distributed by MLS GRID,MLS#: 976577
Facts & features
Interior
Bedrooms & bathrooms
- Bedrooms: 1
- Bathrooms: 1
- Full bathrooms: 1
Heating
- Baseboard
Cooling
- Wall/Window Unit(s)
Appliances
- Included: Dishwasher, Gas Cooktop, Gas Oven, Refrigerator
- Laundry: Laundry Room
Features
- First Floor Bedroom, First Floor Full Bath, Elevator, Entrance Foyer, Galley Type Kitchen
- Flooring: Hardwood
- Attic: None
- Has fireplace: No
Interior area
- Total structure area: 875
- Total interior livable area: 875 sqft
Property
Parking
- Total spaces: 1
- Parking features: Parking Lot, Private
Features
- Pool features: Community
Lot
- Size: 1.15 Acres
Details
- Parcel number: 2025380720001200
- Special conditions: None
Construction
Type & style
- Home type: Cooperative
- Architectural style: Other
- Property subtype: Stock Cooperative, Residential
Materials
- Brick
Condition
- Year built: 1961
Utilities & green energy
- Sewer: Public Sewer
- Water: Public
- Utilities for property: Cable Connected, Electricity Connected, Natural Gas Connected, Phone Connected, Sewer Connected, Trash Collection Public, Water Connected
Community & HOA
Community
- Features: Pool, Sidewalks
HOA
- Has HOA: No
- HOA name: Penbrook Owners Corp
Location
- Region: Lynbrook
Financial & listing details
- Price per square foot: $366/sqft
- Date on market: 3/25/2026
- Cumulative days on market: 71 days
- Listing agreement: Exclusive Right To Sell
- Electric utility on property: Yes
Estimated market value
Not available
Estimated sales range
Not available
Not available
Price history
| Date | Event | Price |
|---|---|---|
| 7/18/2026 | Price change | $320,000-7.2%$366/sqft |
Source:  OneKey® MLS as distributed by MLS GRID #976577 Report a problem OneKey® MLS as distributed by MLS GRID #976577 Report a problem | ||
| 6/22/2026 | Listed for sale | $345,000$394/sqft |
Source: OneKey® MLS as distributed by MLS GRID #976577 Report a problem | ||
| 5/1/2026 | Pending sale | $345,000$394/sqft |
Source: OneKey® MLS as distributed by MLS GRID #976577 Report a problem | ||
| 3/25/2026 | Listed for sale | $345,000+4.9%$394/sqft |
Source: OneKey® MLS as distributed by MLS GRID #976577 Report a problem | ||
| 1/6/2026 | Listing removed | $329,000$376/sqft |
Source: OneKey® MLS as distributed by MLS GRID #915621 Report a problem | ||
| 11/19/2025 | Price change | $329,000-5.7%$376/sqft |
Source: OneKey® MLS as distributed by MLS GRID #915621 Report a problem | ||
| 9/22/2025 | Listed for sale | $349,000+84.7%$399/sqft |
Source: OneKey® MLS as distributed by MLS GRID #915621 Report a problem | ||
| 9/20/2018 | Sold | $189,000-0.5%$216/sqft |
Source: OneKey® MLS as distributed by MLS GRID #L3047093 Report a problem | ||
| 7/10/2018 | Listed for sale | $189,900+2.6%$217/sqft |
Source: Charles Rutenberg Realty Inc #3047093 Report a problem | ||
| 1/24/2017 | Listing removed | $1,650$2/sqft |
Source: Charles Rutenberg Realty Inc Report a problem | ||
| 1/21/2017 | Listing removed | $185,000$211/sqft |
Source: Charles Rutenberg Realty Inc #2907039 Report a problem | ||
| 1/17/2017 | Listed for rent | $1,650$2/sqft |
Source: Charles Rutenberg Realty Inc #2907053 Report a problem | ||
| 1/16/2017 | Listed for sale | $185,000$211/sqft |
Source: Charles Rutenberg Realty Inc #2907039 Report a problem | ||
Public tax history
Tax history is unavailable.
Monthly payment
Climate risks
Neighborhood: 11563
Nearby schools
GreatSchools rating
- NAKindergarten CenterGrades: KDistance: 0.3 mi
- 5/10Lynbrook North Middle SchoolGrades: 6-8Distance: 0.4 mi
- 9/10Lynbrook Senior High SchoolGrades: 9-12Distance: 0.2 mi
Schools provided by the listing agent
- Elementary: West End School
- Middle: Lynbrook South Middle School
- High: Lynbrook Senior High School
Source: OneKey® MLS as distributed by MLS GRID. This data may not be complete. We recommend contacting the local school district to confirm school assignments for this home.
- $1,013,800-- bd3 ba384 sqft283 Hendrickson Ave, Lynbrook, NY 11563Off Market
- $873,4001 bd1 ba2.5k sqft55 Winthrop St, Lynbrook, NY 11563Off Market
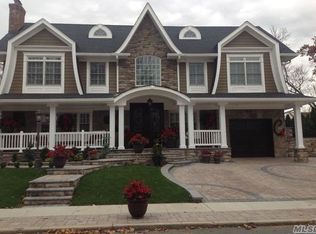
- $1,202,5008 bd5 ba2.9k sqft235 Hempstead Ave, Lynbrook, NY 11563Off Market
- $905,0003 bd3 ba2.2k sqft237 Central Ave, Lynbrook, NY 11563Sold
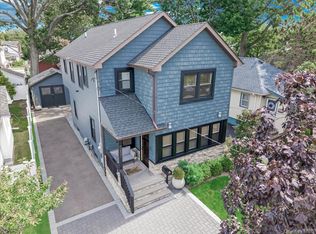
- $831,0004 bd2 ba1.5k sqft14 Hillside Ave, Lynbrook, NY 11563Off Market
- $733,8002 bd2 ba1.8k sqft56 Pearsall Ave, Lynbrook, NY 11563Off Market
- $402,0004 bd3 ba2.5k sqft38 Concord St, Lynbrook, NY 11563Off Market
- $1,033,1004 bd3 ba2k sqft29 Concord St, Lynbrook, NY 11563Off Market
- $981,7004 bd2 ba2.6k sqft58 Edmund St, Lynbrook, NY 11563Off Market
A local agent can set up tours, give advice and negotiate with sellers.
Similar homes
- $279,0001 bd1 ba800 sqft185 Atlantic Avenue #A3, Lynbrook, NY 11563For Sale

 MLS ID #1003183, Lori Lang, Listing by: Douglas Elliman Real Estate. OneKey® MLS as distributed by MLS GRID
 - $333,0001 bd1 ba695 sqft4 Rose Street #1-F1, Oceanside, NY 11572For Sale
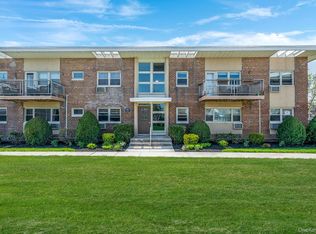 MLS ID #1028099, Danielle McLaughlin, Listing by: OverSouth LLC. OneKey® MLS as distributed by MLS GRID
 - $299,9992 bd1 ba800 sqft22 Mulford #2D, Hempstead, NY 11550For Sale
 MLS ID #1023747, Mathew Martin CBR SRS, Listing by: Keller Williams Realty Greater. OneKey® MLS as distributed by MLS GRID
 - $320,0003 bd1 ba800 sqft228-14 stronghurst Avenue #Upper, Queens Village, NY 11427For Sale
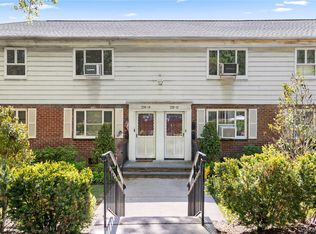 MLS ID #994091, Jessica A. Akde Elmazi MRP CPM CBR, Listing by: Compass Greater NY LLC. OneKey® MLS as distributed by MLS GRID
 - $248,0001 bd1 ba800 sqft182-25 Wexford Terrace #410, Jamaica Estates, NY 11432For SaleMLS ID #1028693, Rafael Ching, Listing by: Keller Williams Realty Greater. OneKey® MLS as distributed by MLS GRID
- $369,0002 bd1 ba900 sqft1 Jefferson Avenue #H8, Rockville Centre, NY 11570For SaleMLS ID #987473, Nancy A. Achstatter E-PRO GRI, Listing by: Home and Hearth of Long Island. OneKey® MLS as distributed by MLS GRID
- $385,0001 bd1 ba850 sqft35 Knightsbridge Road #2-B, Great Neck, NY 11021For SaleMLS ID #1021026, Yelena Doljansky, Listing by: Edna Mashaal Realty LLC. OneKey® MLS as distributed by MLS GRID
- $299,0001 bd1 ba800 sqft226-15 Kingsbury Avenue Unit A, Oakland Gardens, NY 11364For SaleMLS ID #1014842, Xinan Guo, Listing by: Prospes Real Estate Corp. OneKey® MLS as distributed by MLS GRID
- $288,0001 bd1 ba915 sqft226-26 Union Turnpike #2N, Bayside, NY 11364For SaleMLS ID #1000603, Carol Giordano, Listing by: Howard Hanna Coach. OneKey® MLS as distributed by MLS GRID
- $348,0002 bd1 ba800 sqft65-23 223rd Place #A, Bayside, NY 11364For SaleMLS ID #1017671, Xinan Guo, Listing by: Prospes Real Estate Corp. OneKey® MLS as distributed by MLS GRID
- $295,0002 bd1 ba900 sqft7510 Yellowstone Boulevard #5L, Rego Park, NY 11374For SaleMLS ID #1025576, Antonino Artale, Listing by: EXP Realty. OneKey® MLS as distributed by MLS GRID
- $379,0001 bd1 ba600 sqft370 W Broadway #4Y, Long Beach, NY 11561For SaleMLS ID #996312, Adam Pincus, Listing by: HomeSmart Premier Living Rlty. OneKey® MLS as distributed by MLS GRID
- $319,9982 bd1 ba900 sqft47-22 215th Pl #2B, Bayside, NY 11361ActiveMLS ID #S1788938, Jessica Akde-Elmazi, Listing by: Compass. StreetEasy
- $349,0002 bd1 ba1.2k sqft224-24 Union Turnpike #4H, Oakland Gardens, NY 11364For SaleMLS ID #967659, Kimberly B. Rex, Listing by: HomeSmart Premier Living Rlty. OneKey® MLS as distributed by MLS GRID
- $294,0001 bd1 ba620 sqft25403 74th Avenue #A 2, Glen Oaks, NY 11004For SaleMLS ID #979132, Teresa Coleman, Listing by: Posh Homes Realty Inc. OneKey® MLS as distributed by MLS GRID
- $329,0002 bd1 ba682 sqft14235 84th Drive #2K, Jamaica, NY 11435For SaleMLS ID #962125, Natan Amos, Listing by: Resource Realty Group. OneKey® MLS as distributed by MLS GRID
- $299,0002 bd1 ba900 sqft196-23 73rd Ave #2, Fresh Meadows, NY 11365For SaleMLS ID #953947, Gloria L. Li CBR, Listing by: Signature Premier Properties. OneKey® MLS as distributed by MLS GRID
- $265,0001 bd1 ba800 sqft7510 Yellowstone Boulevard #2H, Rego Park, NY 11374For SaleMLS ID #990602, Antonino Artale, Listing by: EXP Realty. OneKey® MLS as distributed by MLS GRID
- $315,0001 bd1 ba779 sqft1 Town House Place #3H, Great Neck, NY 11021For SaleMLS ID #962450, Konrad Wojciechowski, Listing by: OverSouth LLC. OneKey® MLS as distributed by MLS GRID
- $424,9991 bd1 ba600 sqft310 Riverside Boulevard #3i, Long Beach, NY 11561For SaleMLS ID #1014210, Jonathan Matute, Listing by: Alexander Madison Realty Inc. OneKey® MLS as distributed by MLS GRID
