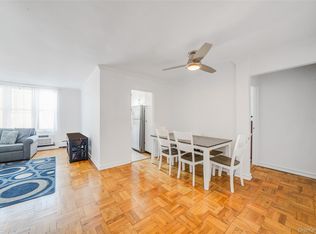
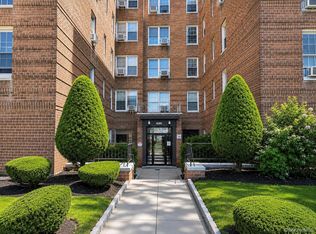
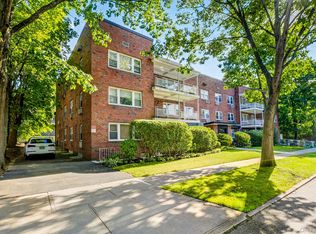
Rarely available top-floor corner 2-bedroom, 2-bath co-op with parking offering privacy, abundant natural light, and a peaceful rear-facing location with a private balcony overlooking serene residential views. This spacious apartment features an oversized living room with room for a home office, generously sized bedrooms, four (4) walk-in closets, hardwood floors, crown molding, and recessed lighting! If the 4 walk-in closets are still not enough, this apartment comes with 2 storage units. The kitchen offers stainless steel appliances including a gas range, microwave, dishwasher, refrigerator, and under-cabinet lighting. Enjoy the convenience of an elevator building with on-site laundry, and a private swimming pool. Ideally located near the Lynbrook LIRR, shopping, restaurants, and parks. Monthly maintenance includes taxes, heat, water, and building maintenance. Sorry NO pets.
Pending
$425,000
40 Daley Place #40-227, Lynbrook, NY 11563
2beds
1,100sqft
Stock Cooperative, Residential
Built in 1967
-- sqft lot
$-- Zestimate®
$386/sqft
$-- HOA
What's special
Abundant natural lightPrivate swimming poolGenerously sized bedroomsRecessed lightingCrown moldingUnder-cabinet lightingHardwood floors
- 88 days
- 1,478
- 78
Likely to sell faster than
Zillow last checked:
Listing updated:
Listed by:
Douglas Elliman Real Estate 516-669-3700,
Tiffany J. Balanoff ABR CRS PSA RE 516-410-6671
Source: OneKey® MLS as distributed by MLS GRID,MLS#: 1021437
Facts & features
Interior
Bedrooms & bathrooms
- Bedrooms: 2
- Bathrooms: 2
- Full bathrooms: 2
Primary bedroom
- Description: Hardwood floors, ceiling fan, 2 walk-in closets
- Level: Second
Bedroom 2
- Description: Hardwood floors, ceiling fan, walk-in closet
- Level: Second
Primary bathroom
- Description: Ensuite with stall shower
- Level: Second
Bathroom 1
- Description: Tub shower
- Level: Second
Kitchen
- Description: Granite countertops, stainless steel appliances, gas cooking, and window.
- Level: Second
Living room
- Description: Oversized with hardwood floors, crown molding, walkin closet, recessed lighting, and entry to private outdoor balcony.
- Level: Second
Heating
- Baseboard
Cooling
- Wall/Window Unit(s)
Appliances
- Included: Dishwasher, Freezer, Gas Oven, Gas Range, Microwave, Refrigerator, Stainless Steel Appliance(s)
- Laundry: Common Area, Inside, Laundry Room
Features
- Ceiling Fan(s), Crown Molding, Elevator, His and Hers Closets, Primary Bathroom, Recessed Lighting, Stone Counters, Walk-In Closet(s)
- Flooring: Hardwood
- Has fireplace: No
- Common walls with other units/homes: End Unit,No One Above
Interior area
- Total structure area: 1,100
- Total interior livable area: 1,100 sqft
Property
Parking
- Total spaces: 1
- Parking features: Assigned
- Has garage: Yes
Features
- Levels: One
- Exterior features: Balcony
- Pool features: Community, Fenced, In Ground, Outdoor Pool
- Has view: Yes
- View description: Neighborhood
Lot
- Size: 2.45 Acres
Details
- Parcel number: 2025373170005550
- Special conditions: None
Construction
Type & style
- Home type: Cooperative
- Architectural style: Garden
- Property subtype: Stock Cooperative, Residential
- Attached to another structure: Yes
Materials
- Brick
Condition
- Year built: 1967
Utilities & green energy
- Sewer: Public Sewer
- Water: Public
- Utilities for property: Cable Available, Electricity Connected, Natural Gas Connected, Sewer Connected, Trash Collection Public, Water Connected
Community & HOA
Community
- Features: Pool
- Security: Security System
- Subdivision: Fowler - Daley
HOA
- Has HOA: No
- Amenities included: Elevator(s), Landscaping, Live In Super, Maintenance Grounds, Pool, Security, Snow Removal, Trash
- Services included: Heat, Water
- HOA name: Fowler - Daley Owners, Inc.
Location
- Region: Lynbrook
Financial & listing details
- Price per square foot: $386/sqft
- Date on market: 7/29/2026
- Cumulative days on market: 87 days
- Listing agreement: Exclusive Right To Sell
- Listing terms: Cash,Conventional
- Electric utility on property: Yes
Estimated market value
Not available
Estimated sales range
Not available
Not available
Price history
| Date | Event | Price |
|---|---|---|
| 10/8/2026 | Pending sale | $425,000$386/sqft |
Source:  OneKey® MLS as distributed by MLS GRID #1021437 Report a problem OneKey® MLS as distributed by MLS GRID #1021437 Report a problem | ||
| 7/29/2026 | Listed for sale | $425,000$386/sqft |
Source: OneKey® MLS as distributed by MLS GRID #1021437 Report a problem | ||
Public tax history
Tax history is unavailable.
Monthly payment
Climate risks
Neighborhood: 11563
Nearby schools
Schools provided by the listing agent
- Elementary: West End School
- Middle: Lynbrook North Middle School
- High: Lynbrook Senior High School
Source: OneKey® MLS as distributed by MLS GRID. This data may not be complete. We recommend contacting the local school district to confirm school assignments for this home.

Similar homes
- $320,0001 bd1 ba875 sqft60 Hempstead Avenue #1O, Lynbrook, NY 11563For Sale
 MLS ID #976577, Anthony M. Ponte, Listing by: Stonegate Real Estate. OneKey® MLS as distributed by MLS GRID
 - $428,0001 bd1 ba780 sqft6385 Woodhaven Boulevard #5A2, Rego Park, NY 11374For Sale
 MLS ID #1061113, Hui Fang Chen, Listing by: AAA Young Shuen Realty Inc. OneKey® MLS as distributed by MLS GRID
 - $429,9992 bd1 ba950 sqft333 Broadway #2B, Long Beach, NY 11561For Sale
 MLS ID #1023795, Angie Teresa Vazquez, Listing by: Coldwell Banker American Homes. OneKey® MLS as distributed by MLS GRID
 - $450,0002 bd2 ba880 sqft20 Hill Park Avenue #1F, Great Neck, NY 11021For Sale
 MLS ID #1043334, Baimei Wan, Listing by: Winzone Realty Inc. OneKey® MLS as distributed by MLS GRID
 - $419,0001 bd1 ba835 sqft135 Post Avenue #6B, Westbury, NY 11590For SaleMLS ID #1025621, Raymond A. Nieves CBR, Listing by: Douglas Elliman Real Estate. OneKey® MLS as distributed by MLS GRID
- $449,9001 bd1 ba750 sqft522 Shore Road #3S, Long Beach, NY 11561For SaleMLS ID #1054410, Mary C. Valenti, Listing by: Coldwell Banker American Homes. OneKey® MLS as distributed by MLS GRID
- $475,0001 bd1 ba800 sqft420 Shore Road #5E, Long Beach, NY 11561For SaleMLS ID #1002329, Jonathan Gottesmann, Listing by: Douglas Elliman Real Estate. OneKey® MLS as distributed by MLS GRID
- $419,0002 bd1 ba1.1k sqft140-35 Burden Crescent #402, Briarwood, NY 11435For SaleMLS ID #1045463, Milana Sadykova, Listing by: Daniel Gale Sothebys Intl Rlty. OneKey® MLS as distributed by MLS GRID
- $415,0003 bd1 ba900 sqft252-38 60th Avenue L #591, Little Neck, NY 11362For SaleMLS ID #1025525, Jessica A. Akde Elmazi MRP CPM CBR, Listing by: Compass Greater NY LLC. OneKey® MLS as distributed by MLS GRID
- $459,0003 bd2 ba1.1k sqft2668 Miles Avenue #O2, Bronx, NY 10465For SaleMLS ID #1037398, Jovani D. Giron, Listing by: Connect RE Corp.. OneKey® MLS as distributed by MLS GRID
- $350,0001 bd1 ba930 sqft914 Wynnewood Road #3C, Pelham, NY 10803For SaleMLS ID #1057581, Kateryna Ulerio, Listing by: Houlihan Lawrence Inc.. OneKey® MLS as distributed by MLS GRID
- $399,0003 bd2 ba1.5k sqft18-55 Corporal Kennedy Street #2K, Bayside, NY 11360For SaleMLS ID #1045404, Ching Chueh J. Yang, Listing by: Keller Williams Rty Gold Coast. OneKey® MLS as distributed by MLS GRID
- $399,0003 bd1 ba1.1k sqft26-25 Union Street #1H, Flushing, NY 11354For SaleMLS ID #1035047, Dayu Li, Listing by: Chous Realty Group Inc. OneKey® MLS as distributed by MLS GRID
- $438,0002 bd1 ba800 sqft160-26 17th Avenue #5-128, Whitestone, NY 11357For SaleMLS ID #1047646, Melinda Ljubic, Listing by: Howard Hanna Coach. OneKey® MLS as distributed by MLS GRID
