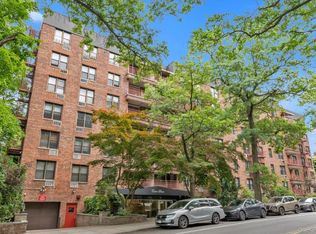
A rare find in Great Neck, this pet-friendly co-op combines move-in-ready condition, convenient first-floor living and an easy commute. Just a few blocks from the Little Neck LIRR station, Midtown is approximately 30 minutes away—making it a great option for a first-time buyer, commuter or anyone looking to simplify and downsize without the daily concern of climbing stairs.
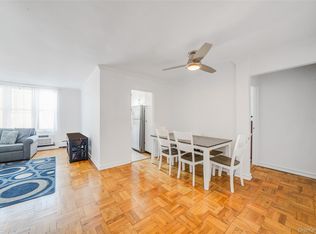
Located on a high first floor, the apartment features hardwood floors and an efficiently designed galley kitchen with cherry-finished cabinetry, granite countertops and stainless steel appliances. A custom wood-framed pass-through with recessed lighting connects the kitchen to the living space, allowing natural light to flow while creating a convenient setup for casual dining and entertaining.
Wall-to-wall custom hallway closets provide organized storage for shoes, coats, linens and more. The updated full bath features stone-look tile, a decorative mosaic inlay, modern fixtures and a deep soaking tub with sliding glass doors.
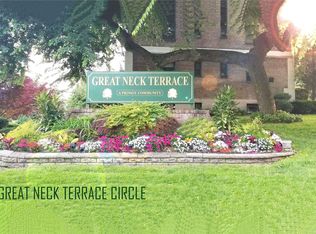
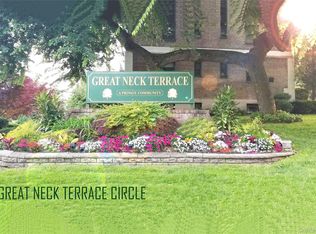
Pet-friendly buildings can be difficult to find in Great Neck, making this apartment especially appealing for buyers who do not want to leave a four-legged family member behind. Community amenities include a swimming pool, basketball courts, playgrounds, a clubhouse and onsite parking for $52 per month.
Pending
$319,900
2 W Mill Drive #1B, Great Neck, NY 11021
1beds
689sqft
Stock Cooperative, Residential
Built in 1949
-- sqft lot
$-- Zestimate®
$464/sqft
$-- HOA
What's special
Modern fixturesNatural light to flowBasketball courtsStone-look tileOnsite parkingStainless steel appliancesWall-to-wall custom hallway closets
- 80 days
- 39
- 0
Zillow last checked:
Listing updated:
Listed by:
Keller Williams Realty Greater 516-873-7100,
David Lau CBR 516-873-7100
Source: OneKey® MLS as distributed by MLS GRID,MLS#: 1035418
Facts & features
Interior
Bedrooms & bathrooms
- Bedrooms: 1
- Bathrooms: 1
- Full bathrooms: 1
Bedroom 1
- Level: First
Kitchen
- Level: First
Living room
- Level: First
Heating
- Hot Water, Natural Gas
Cooling
- Wall/Window Unit(s)
Appliances
- Included: Dishwasher, Gas Range, Refrigerator
- Laundry: Multiple Locations
Features
- First Floor Bedroom, First Floor Full Bath, Breakfast Bar, Galley Type Kitchen, Granite Counters, Natural Woodwork, Open Kitchen, Recessed Lighting
- Flooring: Hardwood
- Windows: Double Pane Windows
- Basement: None
- Attic: None
- Has fireplace: No
- Common walls with other units/homes: End Unit
Interior area
- Total structure area: 689
- Total interior livable area: 689 sqft
Property
Parking
- Total spaces: 1
- Parking features: Parking Lot
Features
- Levels: One
- Exterior features: Basketball Court, Courtyard, Playground
- Pool features: In Ground
Details
- Special conditions: None
Construction
Type & style
- Home type: Cooperative
- Property subtype: Stock Cooperative, Residential
- Attached to another structure: Yes
Materials
- Brick, Frame
Condition
- Actual
- Year built: 1949
Utilities & green energy
- Sewer: Public Sewer
- Water: Public
- Utilities for property: Cable Available, Electricity Connected, Natural Gas Connected, Sewer Connected, Trash Collection Public, Water Connected
Community & HOA
Community
- Features: Clubhouse, Playground, Pool
HOA
- Has HOA: Yes
- Amenities included: Clubhouse, Playground, Pool, Tennis Court(s)
- Services included: Common Area Maintenance, Maintenance Structure, Maintenance Grounds, Heat, Hot Water, Pool Service, Sewer, Snow Removal
- HOA name: Great Neck Terrace
Location
- Region: Great Neck
Financial & listing details
- Price per square foot: $464/sqft
- Date on market: 8/6/2026
- Cumulative days on market: 78 days
- Listing agreement: Exclusive Right To Sell
- Listing terms: Contract
- Electric utility on property: Yes
Estimated market value
Not available
Estimated sales range
Not available
Not available
Price history
| Date | Event | Price |
|---|---|---|
| 9/16/2026 | Pending sale | $319,900$464/sqft |
Source:  OneKey® MLS as distributed by MLS GRID #1035418 Report a problem OneKey® MLS as distributed by MLS GRID #1035418 Report a problem | ||
| 8/6/2026 | Listed for sale | $319,900-5.4%$464/sqft |
Source: OneKey® MLS as distributed by MLS GRID #1035418 Report a problem | ||
| 2/24/2025 | Sold | $338,000-4%$491/sqft |
Source: OneKey® MLS as distributed by MLS GRID #L3586390 Report a problem | ||
| 11/14/2024 | Pending sale | $352,000$511/sqft |
Source: OneKey® MLS as distributed by MLS GRID #3586390 Report a problem | ||
| 10/21/2024 | Listed for sale | $352,000+60%$511/sqft |
Source: OneKey® MLS as distributed by MLS GRID #3586390 Report a problem | ||
| 10/28/2013 | Sold | $220,000$319/sqft |
Source: OneKey® MLS as distributed by MLS GRID #L2587994 Report a problem | ||
| 11/9/2012 | Listed for sale | $220,000$319/sqft |
Source: Daniel Gale #2497413 Report a problem | ||
| 6/2/2012 | Listing removed | $220,000$319/sqft |
Source: Daniel Gale Associates Inc #2497413 Report a problem | ||
| 5/23/2012 | Listed for sale | $220,000$319/sqft |
Source: Daniel Gale Associates Inc #2497413 Report a problem | ||
Public tax history
Tax history is unavailable.
Monthly payment
Climate risks
Neighborhood: University Gardens
Nearby schools
Schools provided by the listing agent
- Elementary: Saddle Rock School
- Middle: Great Neck South Middle School
- High: Great Neck South High School
Source: OneKey® MLS as distributed by MLS GRID. This data may not be complete. We recommend contacting the local school district to confirm school assignments for this home.
Similar homes
- $309,0001 bd1 ba650 sqft2 W Mill Drive #3A, Great Neck, NY 11021For Sale
 MLS ID #1059188, Min Kang, Listing by: Prime Realty. OneKey® MLS as distributed by MLS GRID
 - $320,0001 bd1 ba875 sqft60 Hempstead Avenue #1O, Lynbrook, NY 11563For Sale
 MLS ID #976577, Anthony M. Ponte, Listing by: Stonegate Real Estate. OneKey® MLS as distributed by MLS GRID
 - $289,0001 bd1 ba750 sqft43-25 Douglaston Parkway #2-G, Douglaston, NY 11363For Sale
 MLS ID #1040372, Loukia Christodoulakis, Listing by: Douglas Elliman Real Estate. OneKey® MLS as distributed by MLS GRID
 - $328,0001 bd1 ba700 sqft209-87 18th Ave #196, Bayside, NY 11360Active
 MLS ID #S1846307, Evangelia Boudourakis, Listing by: Daniel Gale Sotheby's International Realty. StreetEasy
 - $298,0001 bd1 ba800 sqft27-05 Parsons Boulevard #6F, Flushing, NY 11354For SaleMLS ID #1059741, Dayu Li, Listing by: Chous Realty Group Inc. OneKey® MLS as distributed by MLS GRID
- $358,0002 bd1 ba720 sqft199-27 22 Ave #1-255, Whitestone, NY 11357For SaleMLS ID #1058691, Jessica Huang, Listing by: RE/MAX Team. OneKey® MLS as distributed by MLS GRID
- $319,0001 bd1 ba650 sqft88-02 35th Avenue #6M, Jackson Heights, NY 11372For SaleMLS ID #1026143, Julia Xelas SRES, Listing by: Julia Xelas Realty. OneKey® MLS as distributed by MLS GRID
- $329,0002 bd1 ba800 sqft196-72 69th Ave 1 FL, Fresh Meadows, NY 11365For SaleMLS ID #951275, Gaurav Kerney, Listing by: RE/MAX Luxe. OneKey® MLS as distributed by MLS GRID
- $359,0002 bd1 ba860 sqft251-24 71st Avenue #87A, Bellerose, NY 11426For SaleMLS ID #1032519, Heather N. Malone CBR, Listing by: Howard Hanna Coach. OneKey® MLS as distributed by MLS GRID
- $298,0001 bd1 ba800 sqft211-10 18th Avenue #1J, Bayside, NY 11360For SaleMLS ID #1006227, Xiao Zheng, Listing by: Jamie Realty Group. OneKey® MLS as distributed by MLS GRID
- $299,9991 bd1 ba750 sqft10507 66th Road #6b, Forest Hills, NY 11375For SaleMLS ID #1044191, Philip Ross SRS, Listing by: EXP Realty. OneKey® MLS as distributed by MLS GRID
- $245,0001 bd1 ba900 sqft1815 Palmer Avenue #1D, Larchmont, NY 10538For SaleMLS ID #1061980, Sarah Magarelli, Listing by: Julia B Fee Sothebys Int. Rlty. OneKey® MLS as distributed by MLS GRID
- $310,0002 bd1 ba682 sqft14235 84th Drive #2K, Jamaica, NY 11435For SaleMLS ID #962125, Natan Amos, Listing by: Corcoran SRG Residential. OneKey® MLS as distributed by MLS GRID
- $329,0001 bd1 ba900 sqft6361 99th Street #A6, Rego Park, NY 11374For SaleMLS ID #987478, Victoria Ortiz, Listing by: Keller Williams Rlty Landmark. OneKey® MLS as distributed by MLS GRID
