Do you commute to New York City? Are you seeking an easy, relaxed lifestyle with extra living space at an affordable price? Is a one-bedroom just not enough room for you? This 2-bedroom co-op in Rockville Centre Village might be exactly what you’re looking for. Imagine being just a short walk from the Long Island Railroad, making your commute to NYC a breeze—with only about a 30-minute ride to Penn Station.
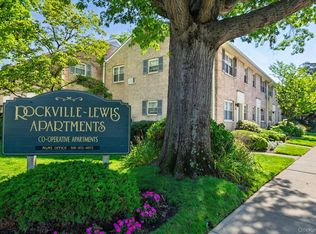
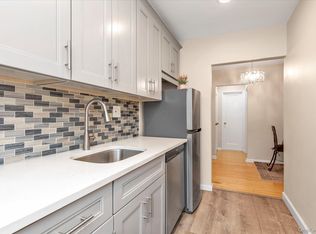
This property features a low HOA fee that covers taxes, heating, hot water, snow removal, and trash collection. The beautifully maintained grounds include a professionally landscaped courtyard, creating a welcoming atmosphere. Inside, the south-facing unit is bright and inviting, featuring gas cooking, hardwood floors throughout, and ample closet space.
You can easily unpack your bags and start enjoying everything the village has to offer, including shopping, dining, and the convenience of being close to the railroad. Discover the comfortable lifestyle that the Village of Rockville Centre has waiting for you.
For sale
Price cut: $10K (8/13)
$359,000
1 Jefferson Avenue #H8, Rockville Centre, NY 11570
2beds
900sqft
Stock Cooperative, Residential
Built in 1948
-- sqft lot
$-- Zestimate®
$399/sqft
$-- HOA
What's special
Professionally landscaped courtyardBright and invitingHardwood floors throughoutGas cookingBeautifully maintained groundsAmple closet spaceSouth-facing unit
- 128 days |
- 985 |
- 54 |
Zillow last checked:
Listing updated:
Listed by:
Home and Hearth of Long Island 516-544-4200,
Nancy A. Achstatter E-PRO GRI
Source: OneKey® MLS as distributed by MLS GRID,MLS#: 987473
Facts & features
Interior
Bedrooms & bathrooms
- Bedrooms: 2
- Bathrooms: 1
- Full bathrooms: 1
Heating
- Oil
Cooling
- Electric
Appliances
- Included: Dishwasher, Oven, Range, Refrigerator
- Laundry: Common Area
Features
- Entrance Foyer, Open Kitchen, Recessed Lighting
- Flooring: Hardwood
- Common walls with other units/homes: 2+ Common Walls
Interior area
- Total structure area: 900
- Total interior livable area: 900 sqft
Property
Parking
- Total spaces: 1
- Parking features: Waitlist
- Garage spaces: 1
Details
- Special conditions: None
Construction
Type & style
- Home type: Cooperative
- Architectural style: Garden
- Property subtype: Stock Cooperative, Residential
- Attached to another structure: Yes
Materials
- Brick
Condition
- Year built: 1948
Utilities & green energy
- Sewer: Public Sewer
- Water: Public
- Utilities for property: Cable Available, Electricity Connected, Sewer Connected, Trash Collection Public, Water Connected
Community & HOA
HOA
- Has HOA: No
- Amenities included: Landscaping, Maintenance Grounds, Snow Removal, Trash
- Services included: Common Area Maintenance, Maintenance Grounds, Heat, Hot Water, Snow Removal, Trash
- HOA name: Ormond Park Realty Corporation
- HOA phone: 516-536-9090
Location
- Region: Rockville Centre
Financial & listing details
- Price per square foot: $399/sqft
- Date on market: 4/25/2026
- Cumulative days on market: 125 days
- Listing agreement: Exclusive Right To Sell
- Electric utility on property: Yes
Estimated market value
Not available
Estimated sales range
Not available
Not available
Price history
| Date | Event | Price |
|---|---|---|
| 8/13/2026 | Price change | $359,000-2.7%$399/sqft |
Source:  OneKey® MLS as distributed by MLS GRID #987473 Report a problem OneKey® MLS as distributed by MLS GRID #987473 Report a problem | ||
| 4/25/2026 | Listed for sale | $369,000$410/sqft |
Source: OneKey® MLS as distributed by MLS GRID #987473 Report a problem | ||
Public tax history
Tax history is unavailable.
Monthly payment
Climate risks
Neighborhood: 11570
Nearby schools
GreatSchools rating
- 7/10Wilson SchoolGrades: K-5Distance: 0.9 mi
- 9/10South Side Middle SchoolGrades: 6-9Distance: 0.7 mi
- 9/10South Side High SchoolGrades: 9-12Distance: 0.9 mi
Schools provided by the listing agent
- Elementary: Wilson Elementary School
- Middle: South Side Middle School
- High: South Side High School
Source: OneKey® MLS as distributed by MLS GRID. This data may not be complete. We recommend contacting the local school district to confirm school assignments for this home.
- $310,0001 bd1 ba-- sqft1 Jefferson Ave APT D4, Rockville Centre, NY 11570Sold

- $--2 bd2 ba-- sqft1 Jefferson Ave #F320A52C6, Rockville Centre, NY 11570Off Market
- $--1 bd1 ba-- sqft1 Jefferson Ave #776F18CCB, Rockville Centre, NY 11570Off Market
- $419,0002 bd1 ba850 sqft1 Jefferson Ave APT F3, Rockville Centre, NY 11570For Sale

- $---- bd-- ba-- sqft1 Jefferson Ave APT A11, Rockville Centre, NY 11570Off Market
- $---- bd-- ba-- sqft1 Jefferson Ave APT E11, Rockville Centre, NY 11570Off Market
- $---- bd-- ba-- sqft1 Jefferson Ave APT G2, Rockville Centre, NY 11570Off Market
- $---- bd-- ba-- sqft1 Jefferson Ave APT K3, Rockville Centre, NY 11570Off Market
A local agent can set up tours, give advice and negotiate with sellers.
Similar homes
- $359,0001 bd1 ba660 sqft411 Merrick Road #A, Rockville Centre, NY 11570For Sale
 MLS ID #1029136, Marilyn Vincennie-Winer, Listing by: Compass Greater NY LLC. OneKey® MLS as distributed by MLS GRID
 - $350,0001 bd1 ba710 sqft396 Merrick Road #1A, Rockville Centre, NY 11570For Sale
 MLS ID #996656, Tiffany J. Balanoff ABR CRS PSA RE, Listing by: Douglas Elliman Real Estate. OneKey® MLS as distributed by MLS GRID
 - $360,0001 bd1 ba950 sqft124 S Park Avenue #1-P, Rockville Centre, NY 11570For Sale
 MLS ID #979392, Theresa Balazs, Listing by: Douglas Elliman Real Estate. OneKey® MLS as distributed by MLS GRID
 - $419,0002 bd1 ba875 sqft55 Grand Avenue #2A, Rockville Centre, NY 11570For Sale
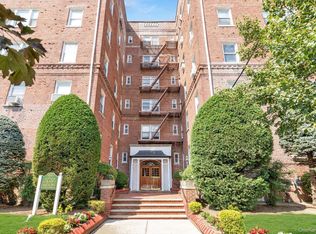 MLS ID #1030693, Matthew J. Korman, Listing by: Douglas Elliman Real Estate. OneKey® MLS as distributed by MLS GRID
 - $329,9991 bd1 ba750 sqft8429 153rd Avenue #6F, Howard Beach, NY 11414For SaleMLS ID #1039729, Daniel Samouhi, Listing by: Legacy Estate Realty. OneKey® MLS as distributed by MLS GRID
- $320,0001 bd1 ba875 sqft60 Hempstead Avenue #1O, Lynbrook, NY 11563For SaleMLS ID #976577, Anthony M. Ponte, Listing by: Stonegate Real Estate. OneKey® MLS as distributed by MLS GRID
- $379,0002 bd1 ba950 sqft290 Atlantic Avenue #211, East Rockaway, NY 11518For SaleMLS ID #928764, Julie Calabrese CBR, Listing by: HomeSmart Premier Living Rlty. OneKey® MLS as distributed by MLS GRID
- $365,0002 bd1 ba860 sqft251-24 71st Avenue #87A, Bellerose, NY 11426For SaleMLS ID #1032519, Heather N. Malone CBR, Listing by: Howard Hanna Coach. OneKey® MLS as distributed by MLS GRID
- $378,0001 bd1 ba850 sqft35 Knightsbridge Road #2-B, Great Neck, NY 11021For SaleMLS ID #1021026, Yelena Doljansky, Listing by: Edna Mashaal Realty LLC. OneKey® MLS as distributed by MLS GRID
- $385,0002 bd1 ba900 sqft12399 Flatlands Ave APT 9E, Brooklyn, NY 11207ActiveMLS ID #S1839574, Shawn Bennett, Listing by: Keller Williams NYC. StreetEasy
- $348,0002 bd1 ba731 sqft220-76 75th Avenue #180A2, Bayside, NY 11364For SaleMLS ID #980028, Audrey Wu, Listing by: Compass Greater NY LLC. OneKey® MLS as distributed by MLS GRID
- $365,0002 bd2 ba1k sqft83-35 139 Street #5 S, Briarwood, NY 11435For SaleMLS ID #997149, Olga Zakinova CBR, Listing by: Douglas Elliman Real Estate. OneKey® MLS as distributed by MLS GRID
- $369,0002 bd1 ba800 sqft105-30 66th Ave #5D, Forest Hills, NY 11375ActiveMLS ID #S1840558, Inessa Rubinov, Listing by: EXP Realty NYC. StreetEasy
- $369,0002 bd1 ba1k sqft65-35 108th St APT D5, Forest Hills, NY 11375ActiveMLS ID #S1831656, Roman Khodosh, Listing by: RK Capital Group LLC. StreetEasy
- $329,0002 bd1 ba800 sqft196-72 69th Ave 1 FL, Fresh Meadows, NY 11365For SaleMLS ID #951275, Gaurav Kerney, Listing by: RE/MAX Luxe. OneKey® MLS as distributed by MLS GRID
- $348,0002 bd1 ba900 sqft15025 72nd Road #5K, Kew Garden Hills, NY 11367For SaleMLS ID #976820, Xinan Guo, Listing by: Prospes Real Estate Corp. OneKey® MLS as distributed by MLS GRID
- $368,0002 bd1 ba950 sqft27-10 Parsons Boulevard #4B, Flushing, NY 11354For SaleMLS ID #1014792, Dayu Li, Listing by: Chous Realty Group Inc. OneKey® MLS as distributed by MLS GRID
- $349,0002 bd1 ba900 sqft42-02 Layton Street #202, Elmhurst, NY 11373For SaleMLS ID #1032355, Martin A. Dabao, Listing by: Realty Executives Today. OneKey® MLS as distributed by MLS GRID
- $399,0001 bd1 ba550 sqft7119 162nd Street #2I, Fresh Meadows, NY 11365For SaleMLS ID #990559, Huailing Deng, Listing by: Daniel Gale Sothebys Intl Rlty. OneKey® MLS as distributed by MLS GRID
- $408,0002 bd1 ba875 sqft61-21 255th Street #3-975, Little Neck, NY 11362For SaleMLS ID #1030194, Loukia Christodoulakis, Listing by: Douglas Elliman Real Estate. OneKey® MLS as distributed by MLS GRID
