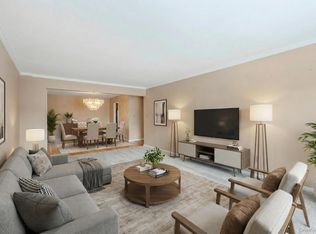
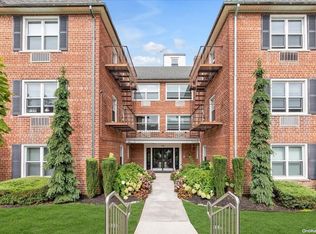
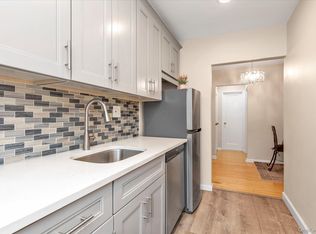
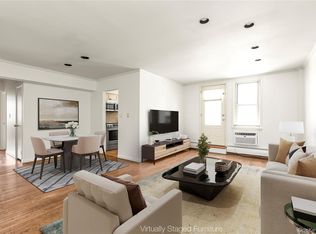
OPEN HOUSE CANCELLKED!!!Why rent when you can own!!!Discover the convenient lifestyle in the Village of Rockville Center in this beautifully maintained 1-bedroom co-op. The professionally landscaped complex creates a welcoming atmosphere inside, the unit is bright and airy all new windows, lots of closet space. Simply unpack your bags and move right in and start enjoying all that the village has to offer. King size bedroom, L-Shaped Living Room Dining Room with Pergo Floors. Updated Kitchen and Bath, Granite counter tops and tile floors, laundry in Building, parking included. Storage available, bicycle room, gym for a nominal fee. Rockville Center Electric. Convenient to all.
Pending
Price cut: $10K (8/2)
$360,000
124 S Park Avenue #1-P, Rockville Centre, NY 11570
1beds
950sqft
Stock Cooperative, Residential
Built in 1960
-- sqft lot
$-- Zestimate®
$379/sqft
$1,190/mo HOA
What's special
Professionally landscaped complexBright and airyPergo floorsTile floorsUpdated kitchenAll new windowsGranite counter tops
- 124 days
- 949
- 23
Zillow last checked:
Listing updated:
Listed by:
Douglas Elliman Real Estate 516-432-3400,
Theresa Balazs 516-313-8968
Source: OneKey® MLS as distributed by MLS GRID,MLS#: 979392
Facts & features
Interior
Bedrooms & bathrooms
- Bedrooms: 1
- Bathrooms: 1
- Full bathrooms: 1
Bedroom 1
- Description: KING SIZE BEDROOM WITH TWO DOUBLE CLOSETS
- Level: First
Bathroom 1
- Description: UPDATED BATHROOM
- Level: First
Dining room
- Description: DINING ROOM
- Level: First
Dining room
- Description: NICE SIZE DINING AREA
- Level: First
Kitchen
- Description: UPDATED KITCHEN
- Level: First
Living room
- Description: LARGE LIVING ROOM
- Level: First
Heating
- Baseboard, Hot Water, Natural Gas
Cooling
- Wall/Window Unit(s)
Appliances
- Included: Dishwasher, Refrigerator
- Laundry: Common Area, Laundry Room
Features
- First Floor Bedroom, First Floor Full Bath, Entrance Foyer, Formal Dining, Granite Counters
- Flooring: Other
- Windows: New Windows, Screens
- Has fireplace: No
- Common walls with other units/homes: No One Below
Interior area
- Total structure area: 950
- Total interior livable area: 950 sqft
Property
Parking
- Total spaces: 1
- Parking features: Assigned, Parking Lot
Details
- Special conditions: None
Construction
Type & style
- Home type: Cooperative
- Architectural style: Other
- Property subtype: Stock Cooperative, Residential
- Attached to another structure: Yes
Materials
- Brick
Condition
- Year built: 1960
Utilities & green energy
- Sewer: Public Sewer
- Water: Public
- Utilities for property: Cable Available, Electricity Available, Natural Gas Connected, Phone Available, Sewer Connected, Trash Collection Public, Water Connected
Community & HOA
Community
- Security: Building Security, Fire Alarm, Key Card Entry, Smoke Detector(s), Video Cameras
HOA
- Has HOA: Yes
- Services included: Air Conditioning, Gas
- HOA fee: $1,190 monthly
- HOA name: MAPLEWOOD GARDENS
- HOA phone: 718-445-9500
Location
- Region: Rockville Centre
Financial & listing details
- Price per square foot: $379/sqft
- Date on market: 5/1/2026
- Cumulative days on market: 124 days
- Listing agreement: Exclusive Right To Sell
- Electric utility on property: Yes
Estimated market value
Not available
Estimated sales range
Not available
Not available
Price history
| Date | Event | Price |
|---|---|---|
| 8/31/2026 | Pending sale | $360,000$379/sqft |
Source:  OneKey® MLS as distributed by MLS GRID #979392 Report a problem OneKey® MLS as distributed by MLS GRID #979392 Report a problem | ||
| 8/2/2026 | Price change | $360,000-2.7%$379/sqft |
Source: OneKey® MLS as distributed by MLS GRID #979392 Report a problem | ||
| 5/1/2026 | Listed for sale | $370,000+32.1%$389/sqft |
Source: OneKey® MLS as distributed by MLS GRID #979392 Report a problem | ||
| 2/11/2022 | Sold | $280,000-3.1%$295/sqft |
Source: OneKey® MLS as distributed by MLS GRID #L3329592 Report a problem | ||
| 11/6/2021 | Pending sale | $289,000$304/sqft |
Source: OneKey® MLS as distributed by MLS GRID #3329592 Report a problem | ||
| 10/23/2021 | Listed for sale | $289,000$304/sqft |
Source: OneKey® MLS as distributed by MLS GRID #3329592 Report a problem | ||
| 10/11/2021 | Listing removed | -- |
Source:  Douglas Elliman Report a problem Douglas Elliman Report a problem | ||
| 7/14/2021 | Listed for sale | $289,000+34.4%$304/sqft |
Source: OneKey® MLS as distributed by MLS GRID #3329592 Report a problem | ||
| 4/1/2009 | Sold | $215,000-10.4%$226/sqft |
Source: Agent Provided Report a problem | ||
| 10/14/2008 | Price change | $239,990-4%$253/sqft |
Source: Prudential Real Estate #2031109 Report a problem | ||
| 5/29/2008 | Listed for sale | $250,000$263/sqft |
Source: Prudential Real Estate #2031109 Report a problem | ||
Public tax history
Tax history is unavailable.
Monthly payment
Climate risks
Neighborhood: 11570
Nearby schools
Schools provided by the listing agent
- Elementary: Riverside Elementary
- Middle: South Side Middle School
- High: South Side High School
Source: OneKey® MLS as distributed by MLS GRID. This data may not be complete. We recommend contacting the local school district to confirm school assignments for this home.
- $339,0001 bd1 ba750 sqft124 S Park Ave FLOOR 2, Rockville Centre, NY 11570Pending
- $---- bd1 ba600 sqft124 S Park Ave APT 2L, Rockville Centre, NY 11570Off Market

- $205,000-- bd1 ba-- sqft124 S Park Ave APT 1L, Rockville Centre, NY 11570Sold

- $360,0002 bd1 ba-- sqft124 S Park Ave APT 3T, Rockville Centre, NY 11570Sold
Similar homes
- $350,0001 bd1 ba710 sqft396 Merrick Road #1A, Rockville Centre, NY 11570For Sale
 MLS ID #996656, Tiffany J. Balanoff ABR CRS PSA RE, Listing by: Douglas Elliman Real Estate. OneKey® MLS as distributed by MLS GRID
 - $359,0001 bd1 ba660 sqft411 Merrick Road #A, Rockville Centre, NY 11570For Sale
 MLS ID #1029136, Marilyn Vincennie-Winer, Listing by: Compass Greater NY LLC. OneKey® MLS as distributed by MLS GRID
 - $359,0002 bd1 ba900 sqft1 Jefferson Avenue #H8, Rockville Centre, NY 11570For Sale
 MLS ID #987473, Nancy A. Achstatter E-PRO GRI, Listing by: Home and Hearth of Long Island. OneKey® MLS as distributed by MLS GRID
 - $425,0002 bd2 ba1.1k sqft40 Daley Place #40-227, Lynbrook, NY 11563For Sale
 MLS ID #1021437, Tiffany J. Balanoff ABR CRS PSA RE, Listing by: Douglas Elliman Real Estate. OneKey® MLS as distributed by MLS GRID
 - $329,9991 bd1 ba750 sqft8429 153rd Avenue #6F, Howard Beach, NY 11414For SaleMLS ID #1039729, Daniel Samouhi, Listing by: Legacy Estate Realty. OneKey® MLS as distributed by MLS GRID
- $379,0002 bd1 ba950 sqft290 Atlantic Avenue #211, East Rockaway, NY 11518For SaleMLS ID #928764, Julie Calabrese CBR, Listing by: HomeSmart Premier Living Rlty. OneKey® MLS as distributed by MLS GRID
- $365,0001 bd1 ba900 sqft2 Birchwood Court #1C, Mineola, NY 11501For SaleMLS ID #1027240, Michelle F. Mcardle PSA SRS SRES, Listing by: Douglas Elliman Real Estate. OneKey® MLS as distributed by MLS GRID
- $289,0001 bd1 ba1k sqft194 Smith Street #1Q, Freeport, NY 11520For SaleMLS ID #1042918, Alicia Brodsky, Listing by: Daniel Gale Sothebys Intl Rlty. OneKey® MLS as distributed by MLS GRID
- $378,0001 bd1 ba850 sqft35 Knightsbridge Road #2-B, Great Neck, NY 11021For SaleMLS ID #1021026, Yelena Doljansky, Listing by: Edna Mashaal Realty LLC. OneKey® MLS as distributed by MLS GRID
- $449,9991 bd1 ba850 sqft711 Shore Road #1N, Long Beach, NY 11561For SaleMLS ID #1041855, Kevin Sime, Listing by: BH&G R E Realty Connect. OneKey® MLS as distributed by MLS GRID
- $510,0002 bd2 ba941 sqft1120 Willow Lane, Valley Stream, NY 11580For SaleMLS ID #1021041, Michael J. Rose, Listing by: OverSouth LLC. OneKey® MLS as distributed by MLS GRID
- $474,9001 bd1 ba800 sqft135 Post Avenue #2J, Westbury, NY 11590For SaleMLS ID #1038701, Wendy L. Liotti, Listing by: Signature Premier Properties. OneKey® MLS as distributed by MLS GRID
- $355,0002 bd1 ba775 sqft227-07 Hillside Avenue #516, Queens Village, NY 11427For SaleMLS ID #1030102, Nitai C. Paul, Listing by: RE/MAX Luxe. OneKey® MLS as distributed by MLS GRID
- $389,0002 bd1 ba810 sqft748 Deer Park Avenue #7H, North Babylon, NY 11703For SaleMLS ID #1035824, Kimberly A. O'Neill, Listing by: Century 21 AA Realty. OneKey® MLS as distributed by MLS GRID
- $375,0001 bd1 ba681 sqft5536 69th Place #R3, Maspeth, NY 11378For SaleMLS ID #1023923, Julie Calabrese CBR, Listing by: HomeSmart Premier Living Rlty. OneKey® MLS as distributed by MLS GRID
- $338,0002 bd1 ba800 sqft221-51 Manor Road #Upper, Queens Village, NY 11427For SaleMLS ID #1017206, Dylan Bugallo, Listing by: OverSouth LLC. OneKey® MLS as distributed by MLS GRID
- $365,0002 bd2 ba1k sqft83-35 139 Street #5 S, Briarwood, NY 11435For SaleMLS ID #997149, Olga Zakinova CBR, Listing by: Douglas Elliman Real Estate. OneKey® MLS as distributed by MLS GRID
