Property features with two bedrooms and one full bathroom with private backyard dedicated parking space for $18/month. A monthly maintenance of $887 including heat, gas, water, snow removal, landscaping, regular cleaning of common areas, community maintenance and repairs by professional on-site staff community.
this property is clean, quiet, and professionally managed. Well maintained grounds. Conveniently located near shopping, schools, parks, public transportation, and major highways.
Income requirements:
1. Annual income must be at least six (6) times the total of the annual maintenance charges plus two (2) times your annual mortgage payments, if any. Additionally, other annual will be deducted from the annual gross salary and percentage of assets will be to the gross salary.
2. Income must be verifiable by Form 1040 Federal and State/City IT-201 income tax returns for the past two years for each applicant. (employer W-2 wage forms required).
3. Cooperative loan financing is limited to a maximum of eighty (80 %) percent of the purchase price.
4. Down payment must be purchaser's funds. If gifted, funds must be in their bank account for a minimum of six (6) months.
For sale
$355,000
227-07 Hillside Avenue #516, Queens Village, NY 11427
2beds
775sqft
Stock Cooperative, Residential
Built in 1950
-- sqft lot
$-- Zestimate®
$458/sqft
$-- HOA
What's special
Private backyardDedicated parking spaceWell maintained groundsTwo bedrooms
- 8 days |
- 443 |
- 25 |
Likely to sell faster than
Zillow last checked:
Listing updated:
Listed by:
RE/MAX Luxe 718-715-4260,
Nitai C. Paul 718-371-8055,
Badrul Chowdhury 917-292-8226,
RE/MAX Luxe
Source: OneKey® MLS as distributed by MLS GRID,MLS#: 1030102
Facts & features
Interior
Bedrooms & bathrooms
- Bedrooms: 2
- Bathrooms: 1
- Full bathrooms: 1
Bedroom 1
- Level: Second
Bedroom 2
- Level: Second
Bathroom 1
- Level: Second
Other
- Level: Third
Dining room
- Level: First
Kitchen
- Level: First
Living room
- Level: First
Heating
- Natural Gas
Cooling
- Wall/Window Unit(s)
Appliances
- Included: Refrigerator
- Laundry: Common Area
Features
- Eat-in Kitchen
- Flooring: Hardwood
- Attic: Storage
- Common walls with other units/homes: 1 Common Wall
Interior area
- Total structure area: 775
- Total interior livable area: 775 sqft
Property
Parking
- Total spaces: 1
- Parking features: Assigned
Details
- Parcel number: 079290002002270070000516
- Special conditions: None
Construction
Type & style
- Home type: Cooperative
- Architectural style: Other
- Property subtype: Stock Cooperative, Residential
- Attached to another structure: Yes
Materials
- Brick
Condition
- Year built: 1950
Utilities & green energy
- Sewer: Public Sewer
- Water: Public
- Utilities for property: Electricity Available
Community & HOA
HOA
- Has HOA: No
Location
- Region: Queens
Financial & listing details
- Price per square foot: $458/sqft
- Date on market: 8/3/2026
- Cumulative days on market: 9 days
- Listing agreement: Exclusive Right To Sell
- Electric utility on property: Yes
Estimated market value
Not available
Estimated sales range
Not available
Not available
Price history
| Date | Event | Price |
|---|---|---|
| 8/3/2026 | Listed for sale | $355,000+6%$458/sqft |
Source:  OneKey® MLS as distributed by MLS GRID #1030102 Report a problem OneKey® MLS as distributed by MLS GRID #1030102 Report a problem | ||
| 4/17/2024 | Sold | $335,000$432/sqft |
Source: Public Record Report a problem | ||
Public tax history
Tax history is unavailable.
Find assessor info on the county website
Monthly payment
Climate risks
Neighborhood: Bellerose
Nearby schools
GreatSchools rating
- 9/10Ps 18 WinchesterGrades: PK-5Distance: 0.5 mi
- 8/10Irwin Altman Middle School 172Grades: 6-8Distance: 1.6 mi
- 3/10Martin Van Buren High SchoolGrades: 9-12Distance: 0.1 mi
Schools provided by the listing agent
- Elementary: Ps 18 Winchester
- Middle: Irwin Altman Middle School 172
- High: Martin Van Buren High School
Source: OneKey® MLS as distributed by MLS GRID. This data may not be complete. We recommend contacting the local school district to confirm school assignments for this home.
- $288,400-- bd-- ba-- sqft227-01 Hillside Ave #47-10, Queens Village, NY 11427Off Market
- $300,100-- bd-- ba-- sqft227-01 Hillside Ave #5-14, Queens Village, NY 11427Off Market
- $347,400-- bd-- ba-- sqft227-11 Hillside Ave #518, Queens Village, NY 11427Off Market
- $347,6002 bd1 ba-- sqft22711 Hillside Ave, Queens Village, NY 11427Off Market

- $347,400-- bd-- ba-- sqft227-15 Hillside Ave UNIT 5-19, Queens Village, NY 11427Off Market
- $323,1002 bd1 ba653 sqft227-15 Hillside Ave, Queens Village, NY 11427Off Market
- $299,900-- bd-- ba-- sqft226-19 Hillside Ave #512, Queens Village, NY 11427Off Market
- $288,400-- bd-- ba-- sqft226-17 Hillside Ave #S09, Queens, NY 11427Off Market
A local agent can set up tours, give advice and negotiate with sellers.
Similar homes
- $365,0002 bd1 ba654 sqft226-10 Manor Road #Upper, Queens Village, NY 11427For Sale
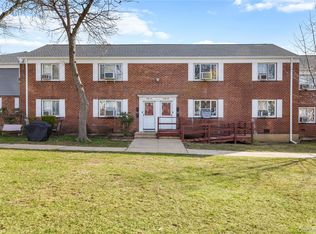
 MLS ID #970416, Jessica A. Akde Elmazi MRP CPM CBR, Listing by: Compass Greater NY LLC. OneKey® MLS as distributed by MLS GRID
 - $339,9992 bd1 ba800 sqft224-09 Manor Road #(Lower) 2408, Queens Village, NY 11427For Sale
 MLS ID #986751, Jessica A. Akde Elmazi MRP CPM CBR, Listing by: Compass Greater NY LLC. OneKey® MLS as distributed by MLS GRID
 - $288,0002 bd1 ba768 sqft224-01 Hillside Avenue #Upper, Queens Village, NY 11427For Sale
 MLS ID #1021315, Etan Hakimi, Listing by: Mitra Hakimi Realty Group LLC. OneKey® MLS as distributed by MLS GRID
 - $368,0002 bd1 ba900 sqft215-43 48th Ave #3E, Bayside, NY 11361For Sale
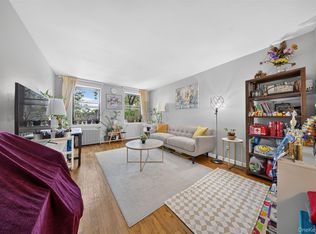 MLS ID #1035516, Eva Y. Ma, Listing by: Homix Realty Inc. OneKey® MLS as distributed by MLS GRID
 - $390,0002 bd1 ba875 sqft249-33 64th Avenue #1, Little Neck, NY 11362For SaleMLS ID #1031302, Gio J. Mangano, Listing by: LAFFEY REAL ESTATE. OneKey® MLS as distributed by MLS GRID
- $259,0002 bd1 ba780 sqft224-02 Stronghurst Avenue #208, Queens Village, NY 11427For SaleMLS ID #1025979, Jessica A. Akde Elmazi MRP CPM CBR, Listing by: Compass Greater NY LLC. OneKey® MLS as distributed by MLS GRID
- $365,0002 bd1 ba860 sqft251-24 71st Avenue #87A, Bellerose, NY 11426For SaleMLS ID #1032519, Heather N. Malone CBR, Listing by: Howard Hanna Coach. OneKey® MLS as distributed by MLS GRID
- $279,0002 bd1 ba700 sqft86-55 Springfield Blvd #L, Queens Village, NY 11427ActiveMLS ID #S1829550, Jessica Akde-Elmazi, Listing by: Compass. StreetEasy
- $270,0002 bd1 ba700 sqft225-08 Stronghurst Avenue #Upper, Queens Village, NY 11427For SaleMLS ID #1001266, Jessica A. Akde Elmazi MRP CPM CBR, Listing by: Compass Greater NY LLC. OneKey® MLS as distributed by MLS GRID
- $339,0002 bd1 ba850 sqft219-27 75th Avenue #2, Bayside, NY 11364For SaleMLS ID #973423, Jessica A. Akde Elmazi MRP CPM CBR, Listing by: Compass Greater NY LLC. OneKey® MLS as distributed by MLS GRID
- $330,0001 bd1 ba908 sqft7714 113th Street #6C, Forest Hills, NY 11375For SaleMLS ID #1034698, Davon K. Harris, Listing by: Prince & Associates Realty Grp. OneKey® MLS as distributed by MLS GRID
- $408,0002 bd1 ba875 sqft61-21 255th Street #3-975, Little Neck, NY 11362For SaleMLS ID #1030194, Loukia Christodoulakis, Listing by: Douglas Elliman Real Estate. OneKey® MLS as distributed by MLS GRID
- $319,9001 bd1 ba689 sqft2 W Mill Drive #1B, Great Neck, NY 11021For SaleMLS ID #1035418, David Lau CBR, Listing by: Keller Williams Realty Greater. OneKey® MLS as distributed by MLS GRID
- $299,0001 bd1 ba518 sqft263-28 73rd Avenue 1st Fl, Glen Oaks, NY 11004For SaleMLS ID #970746, Jane Kapsalas, Listing by: LAFFEY REAL ESTATE. OneKey® MLS as distributed by MLS GRID
- $365,0002 bd2 ba1k sqft83-35 139 Street #5 S, Briarwood, NY 11435For SaleMLS ID #997149, Olga Zakinova CBR, Listing by: Douglas Elliman Real Estate. OneKey® MLS as distributed by MLS GRID
- $299,0002 bd1 ba800 sqft7115 252nd Street #194A, Bellerose, NY 11426For SaleMLS ID #1005268, Kerri A. Potestio CBR SFR SRES SRS, Listing by: Daniel Gale Sothebys Intl Rlty. OneKey® MLS as distributed by MLS GRID
- $329,0002 bd1 ba682 sqft14235 84th Drive #2K, Jamaica, NY 11435For SaleMLS ID #962125, Natan Amos, Listing by: Resource Realty Group. OneKey® MLS as distributed by MLS GRID
- $375,0001 bd1 ba681 sqft5536 69th Place #R3, Maspeth, NY 11378For SaleMLS ID #1023923, Julie Calabrese CBR, Listing by: HomeSmart Premier Living Rlty. OneKey® MLS as distributed by MLS GRID
- $399,0002 bd1 ba960 sqft255-14 61st Avenue #3-911, Little Neck, NY 11362For SaleMLS ID #998967, Loukia Christodoulakis, Listing by: Douglas Elliman Real Estate. OneKey® MLS as distributed by MLS GRID
- $399,0002 bd1 ba800 sqft163-02 Willets Point Blvd. #4-221, Whitestone, NY 11357For SaleMLS ID #1028658, Jose Garcia, Listing by: Douglas Elliman Real Estate. OneKey® MLS as distributed by MLS GRID
